Sign In or Create a Free Account to see full details of this property
Key Facts
Key facts for 71 Donnan Drive
Property Type
House, 2-Storey
Parking
Attached 1 garage, 2 parking
MLS #
N12010708
Size
2000-2500 sqft
Basement
Full
Listed on
2025-03-10
Lot size
32 x 111.67
Tax
$4,698 /yr
Days on Market
32
Approximate Age
6-15
Maintenance Fee
-
Description
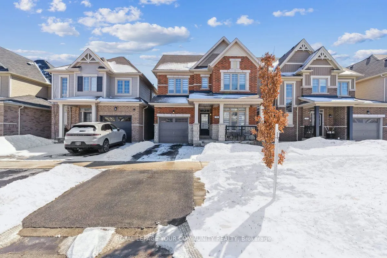
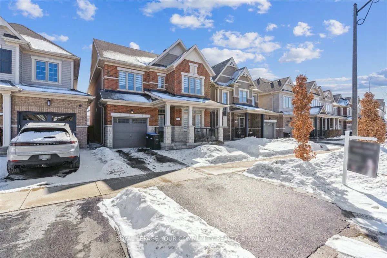
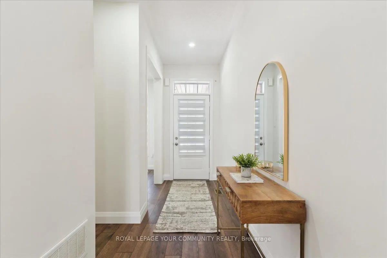
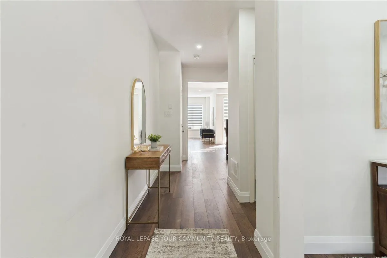
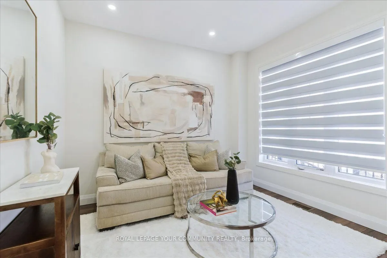
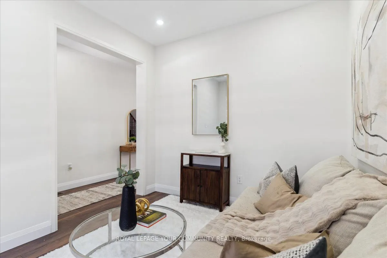
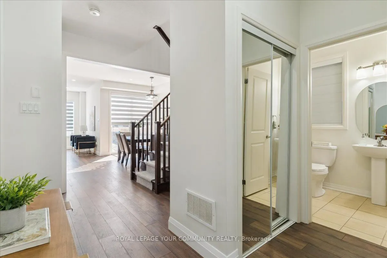
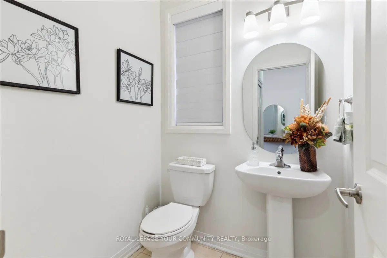
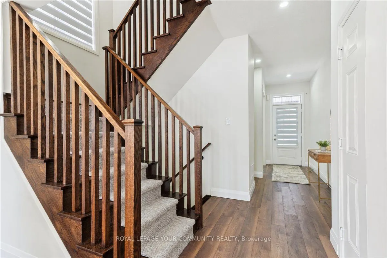
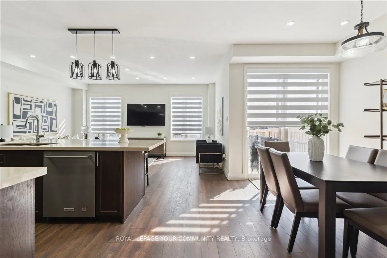
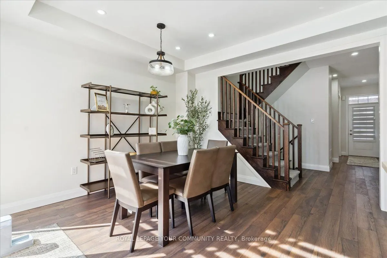
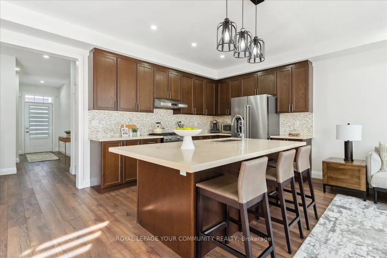
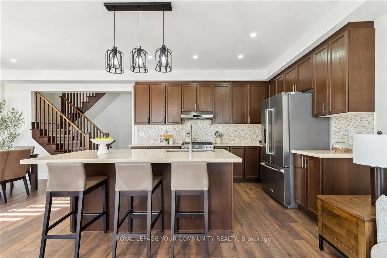
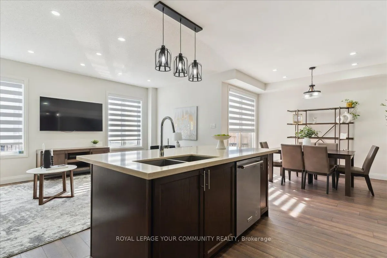
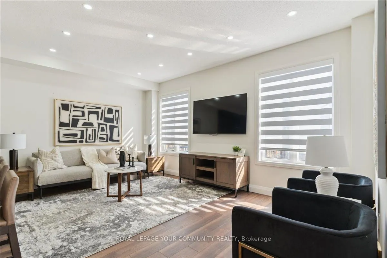
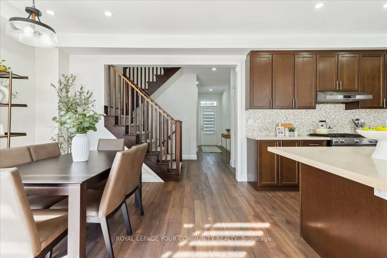
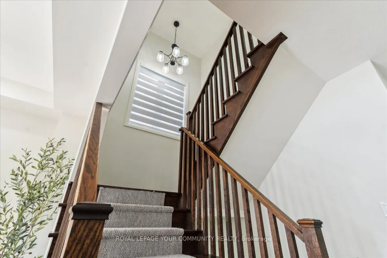
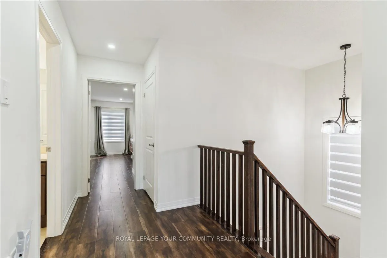
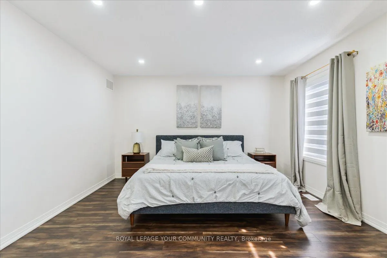
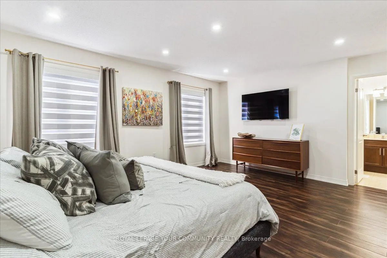
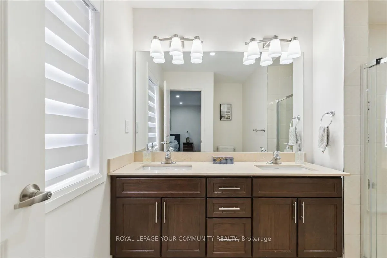
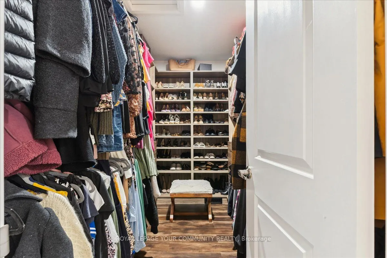
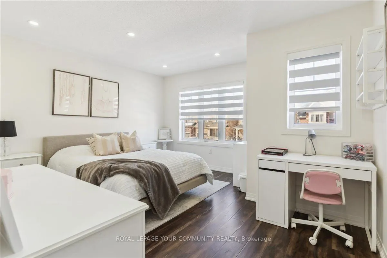
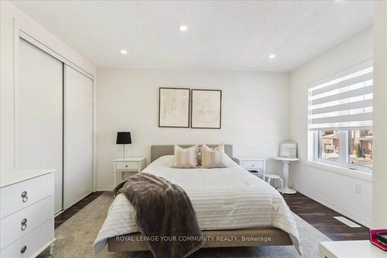
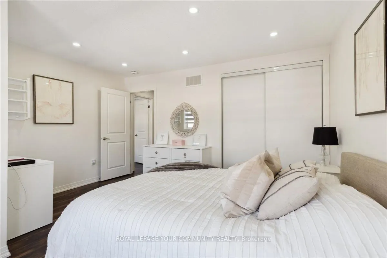
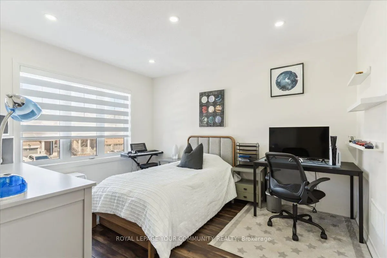
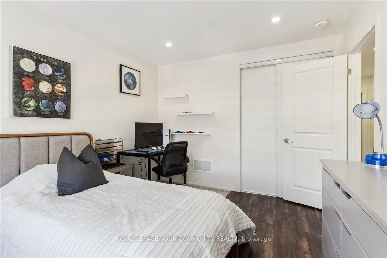
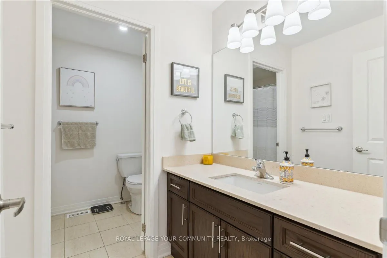
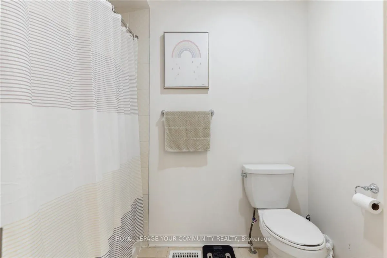
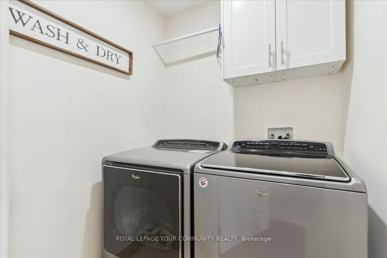
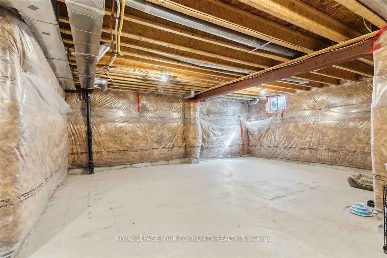
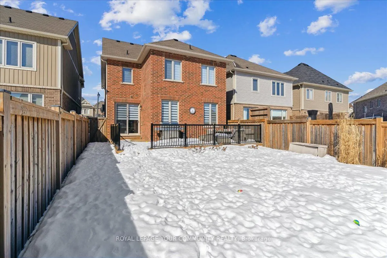
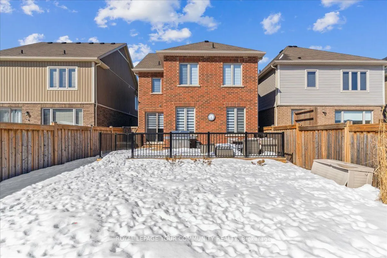
Step into this stunning all brick 2,000+ sq. ft. home, where modern comfort meets timeless elegance! Boasting three spacious bedrooms and three washrooms, this beautifully maintained property features 9-foot ceilings with tons of upgrades, including laminate flooring throughout, oak staircase, and p...ot lights. The open-concept kitchen is perfect for entertaining, with ample space for gatherings, with quartz countertop and a centre island. Enjoy the convenience of brand-new zebra blinds and a freshly painted main floor, giving the home a crisp, updated look. Upstairs, The Primary Suite Boasts an Oversized Closet And A Luxurious 5-Piece Ensuite. The Bedrooms Are All Generously Sized. Sitting on an oversized lot (32 x 111 ft) in a family-friendly neighbourhood, this home offers both space and privacy. Plus, you're just minutes from Tottenham Village, where shopping, dining, and everyday essentials are right at your fingertips. 3 Piece rough in incld. in basement. This home won't last long!
Full Property Details
Interior
Bedrooms
3
Total Bedrooms
3
Washrooms
3
Square Footage
2000-2500 sqft
Basement
Full
Heating Source
Gas
Heating Fuel
Forced Air
Air Conditioning
Central Air
Family Room
Yes
Kitchens
1
Total Kitchens
1
Fireplace Features
No
Bedrooms
3
Total Bedrooms
3
Washrooms
3
Square Footage
2000-2500 sqft
Basement
Full
Heating Source
Gas
Heating Fuel
Forced Air
Air Conditioning
Central Air
Family Room
Yes
Kitchens
1
Total Kitchens
1
Fireplace Features
No
Exterior
Depth
111.67
Front
32.47
Acreage
< .50
Driveway
Available
Lot Size
32 x 111.67 ft
Pool
None
Parking Spaces
2
Total Parking Spaces
3.00
Parking Description
Attached
Garage Spaces
1
Depth
111.67
Front
32.47
Acreage
< .50
Driveway
Available
Lot Size
32 x 111.67 ft
Pool
None
Parking Spaces
2
Total Parking Spaces
3.00
Parking Description
Attached
Garage Spaces
1
Building Description
Style
2-Storey
Home Type
House
Subtype
Detached
Year Built
6-15
Property Orientation
East
Exterior Finish
Brick Front
Sewers
Sewers
Water Supply
Municipal
Possession Date
No Data
Style
2-Storey
Home Type
House
Subtype
Detached
Year Built
6-15
Property Orientation
East
Exterior Finish
Brick Front
Sewers
Sewers
Water Supply
Municipal
Possession Date
No Data
Community
Community
Tottenham
Community
Tottenham
Taxes & Fees
Taxes
$4,698 /yr
Tax Year
2024
Taxes
$4,698 /yr
Tax Year
2024
Similar Properties(No results)
Mortgage Calculator
Calculate your estimated monthly mortgage payment
Price
$990,000
$
%
%
Total cost of mortgage
$0
Monthly payment
By clicking Save, we will calculate your estimated mortgage for all properties using the saved values (down payment percentage, interest rate, and amortization).
The accuracy and applicability of this calculator are not guaranteed.