Sign In or Create a Free Account to see full details of this property
Key Facts
Key facts for 5512 3rd Line
Property Type
House, Bungalow
Parking
Attached 2 garage, 12 parking
MLS #
N13786040
Size
3000-3500 sqft
Basement
Partial Basement,Partially Finished
Listed on
2026-09-14
Lot size
1830 x 1158.0
Tax
$4,492.93 /yr
Days on Market
29
Approximate Age
-
Maintenance Fee
-
Description
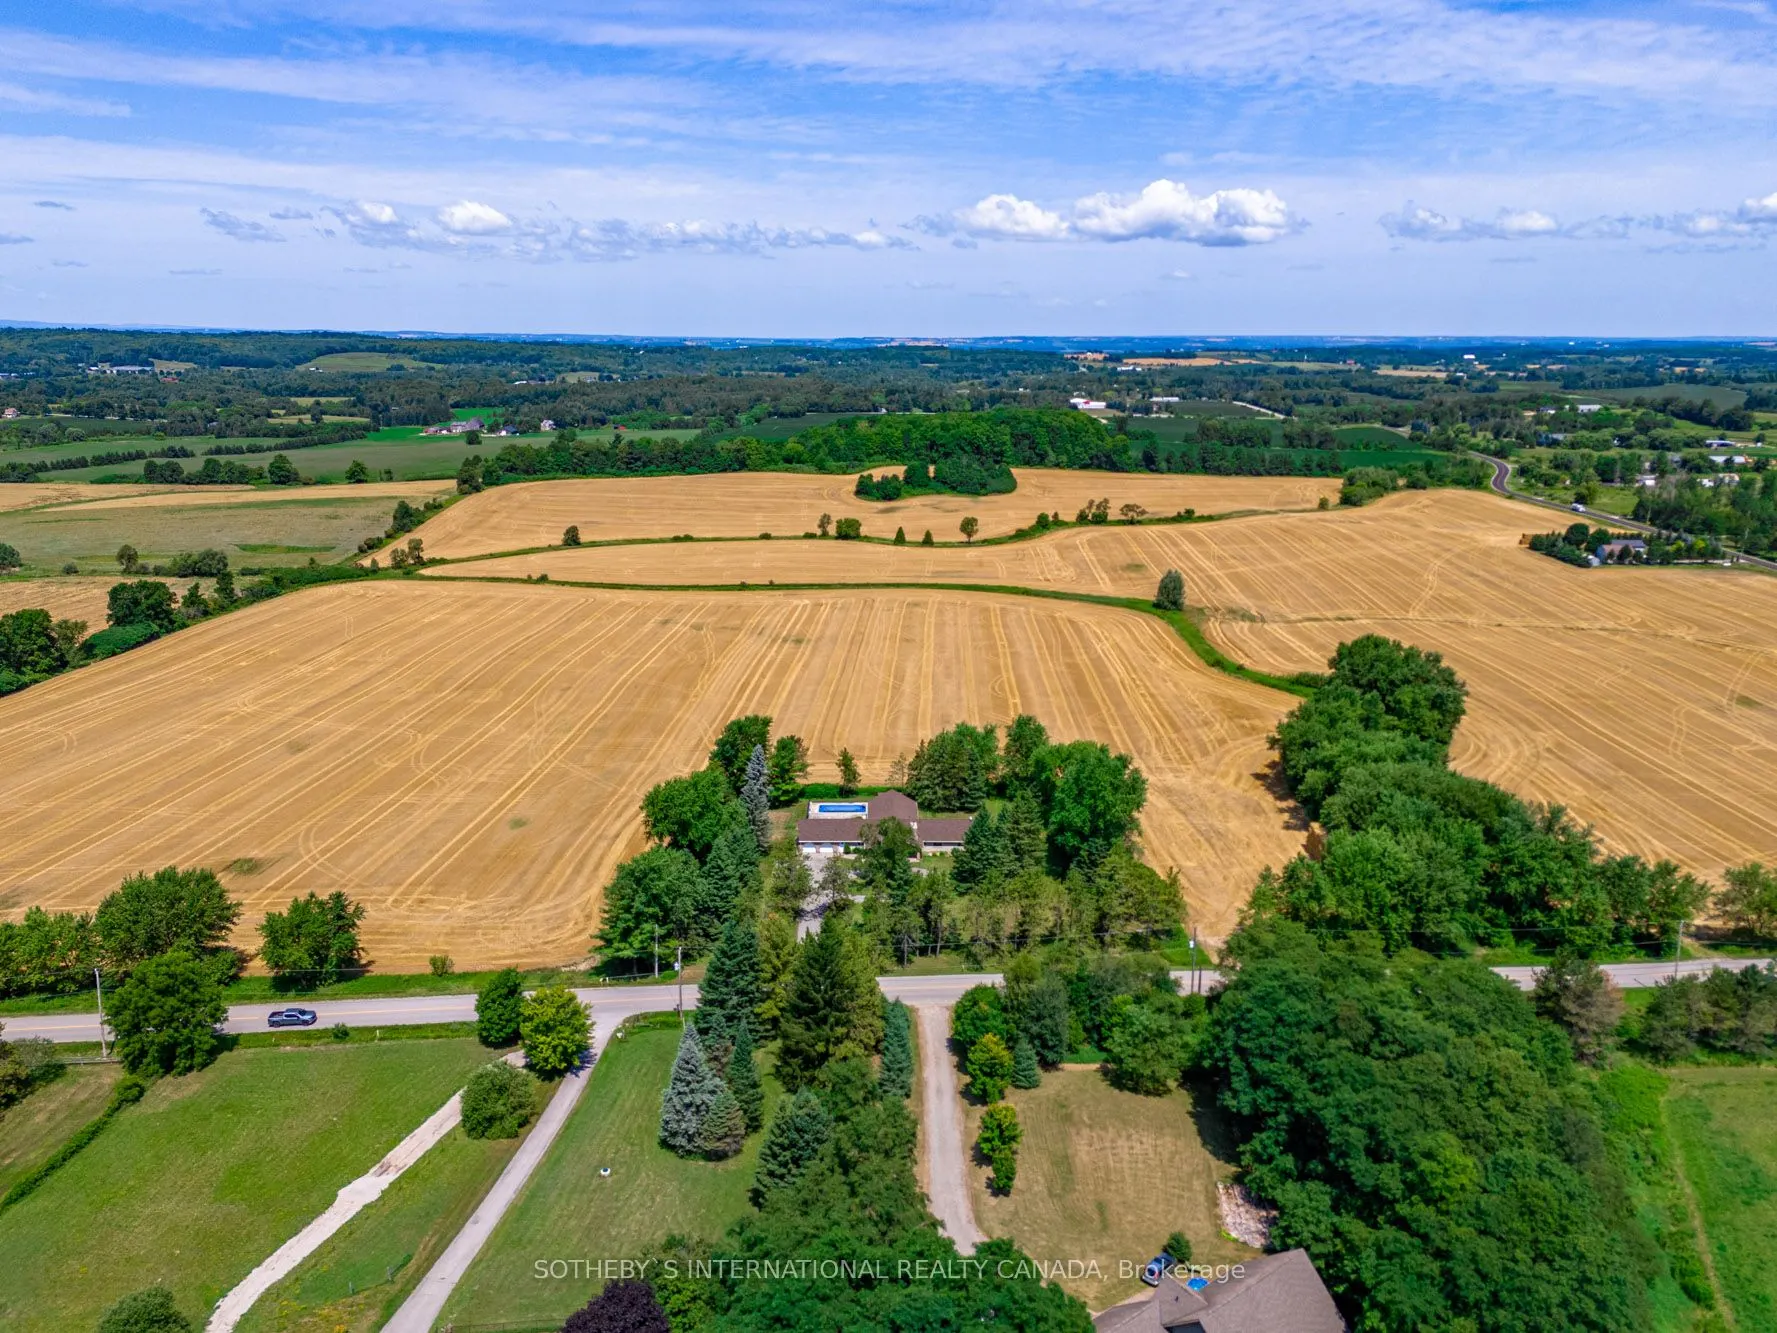


















Just north of Schomberg and east of Tottenham sits this 50+ acre parcel that is ideal for those wanting to add land to their real estate portfolio or live in a peaceful country setting. The home is perfectly situated in amongst mature trees and hedges and is recently renovated for someone to move in... or lease. Fenced in-ground pool and pool house for warm summer days. Private patio overlooks the pool and property. A floor plan that is spacious and could easily lend itself to extended family. All renovations recent and very nicely done including all bathrooms, kitchen, floors and windows. Living area with a fabulous curved stone fireplace beneath 16' beamed cathedral ceiling. Open concept areas to accommodate any number of layouts. Kitchen includes breakfast area and walks out to patio and pool. Laundry ideally situated in room adjacent to garage and includes storage. Primary with double closet, en suite and a wall of south-facing windows. Main floor separate den could be private office. Lower level is very bright with several deep windows. This parcel of land is of high quality and is currently being farmed by a local farmer. Bucolic, big open sky views bring you back to quieter times. Natural gas on property. Generator. Shed with pool equipment and separate panel. New liner and pool cover.
Full Property Details
Interior
Bedrooms
4
Bedrooms Plus
1
Total Bedrooms
5
Washrooms
4
Square Footage
3000-3500 sqft
Basement
Partial Basement,Partially Finished
Heating Source
Gas
Heating Fuel
Forced Air
Air Conditioning
Central Air
Family Room
Yes
Kitchens
1
Total Kitchens
1
Fireplace Features
Yes
Bedrooms
4
Bedrooms Plus
1
Total Bedrooms
5
Washrooms
4
Square Footage
3000-3500 sqft
Basement
Partial Basement,Partially Finished
Heating Source
Gas
Heating Fuel
Forced Air
Air Conditioning
Central Air
Family Room
Yes
Kitchens
1
Total Kitchens
1
Fireplace Features
Yes
Exterior
Depth
1158.0
Front
1830.0
Acreage
50-99.99
Driveway
Circular Drive,Private
Lot Size
1830 x 1158.0 ft
Pool
Inground
Parking Spaces
12
Total Parking Spaces
14.00
Parking Description
Attached
Garage Spaces
2
Zoning
EP2 in parts.
Depth
1158.0
Front
1830.0
Acreage
50-99.99
Driveway
Circular Drive,Private
Lot Size
1830 x 1158.0 ft
Pool
Inground
Parking Spaces
12
Total Parking Spaces
14.00
Parking Description
Attached
Garage Spaces
2
Zoning
EP2 in parts.
Building Description
Style
Bungalow
Home Type
House
Subtype
Detached
Property Orientation
North
Exterior Finish
Stone,Vinyl Siding
Sewers
Septic
Water Supply
Well
Possession Date
No Data
Style
Bungalow
Home Type
House
Subtype
Detached
Property Orientation
North
Exterior Finish
Stone,Vinyl Siding
Sewers
Septic
Water Supply
Well
Possession Date
No Data
Community
Community
Rural New Tecumseth
Community
Rural New Tecumseth
Taxes & Fees
Taxes
$4,492.93 /yr
Tax Year
2026
Occupancy
Vacant
Taxes
$4,492.93 /yr
Tax Year
2026
Occupancy
Vacant
Room Types
Bedroom

Vinyl Floor, Closet
Dimensions 11.84 x 7.84 feet
92.83 sqft
Bedroom 2
Vinyl Floor, Double Closet
Dimensions 15.68 x 13.68 feet
214.5 sqft
Bedroom 3
Vinyl Floor, Closet
Dimensions 11.15 x 10.6 feet
118.19 sqft
Breakfast
Vinyl Floor, W/O To Pool
Dimensions 13.75 x 12.5 feet
171.88 sqft
Den
Vinyl Floor, Overlooks Pool
Dimensions 9.32 x 8.83 feet
82.3 sqft
Dining Room
Vinyl Floor, Open Concept
Dimensions 13.85 x 13.25 feet
183.51 sqft
Family Room
Vinyl Floor, Sliding Doors
Dimensions 26.67 x 25.49 feet
679.82 sqft
Kitchen
Vinyl Floor, Open Concept
Dimensions 12.4 x 8.83 feet
109.49 sqft
Laundry
Vinyl Floor, Closet
Dimensions 12.99 x 8.66 feet
112.49 sqft
Living Room
Vinyl Floor, Stone Fireplace, Open Concept
Dimensions 26.57 x 17.91 feet
475.87 sqft
Office
Vinyl Floor, W/O To Pool
Dimensions 14.07 x 10.66 feet
149.99 sqft
Primary Bedroom
Vinyl Floor, 3 Pc Ensuite
Dimensions 14.6 x 11.15 feet
162.79 sqft
Similar Properties(No results)
Mortgage Calculator
Calculate your estimated monthly mortgage payment
Price
$2,895,000
$
%
%
Total cost of mortgage
$0
Monthly payment
By clicking Save, we will calculate your estimated mortgage for all properties using the saved values (down payment percentage, interest rate, and amortization).
The accuracy and applicability of this calculator are not guaranteed.