Sign In or Create a Free Account to see full details of this property
Key Facts
Key facts for 121 Centre Street
Property Type
House, 2-Storey
Parking
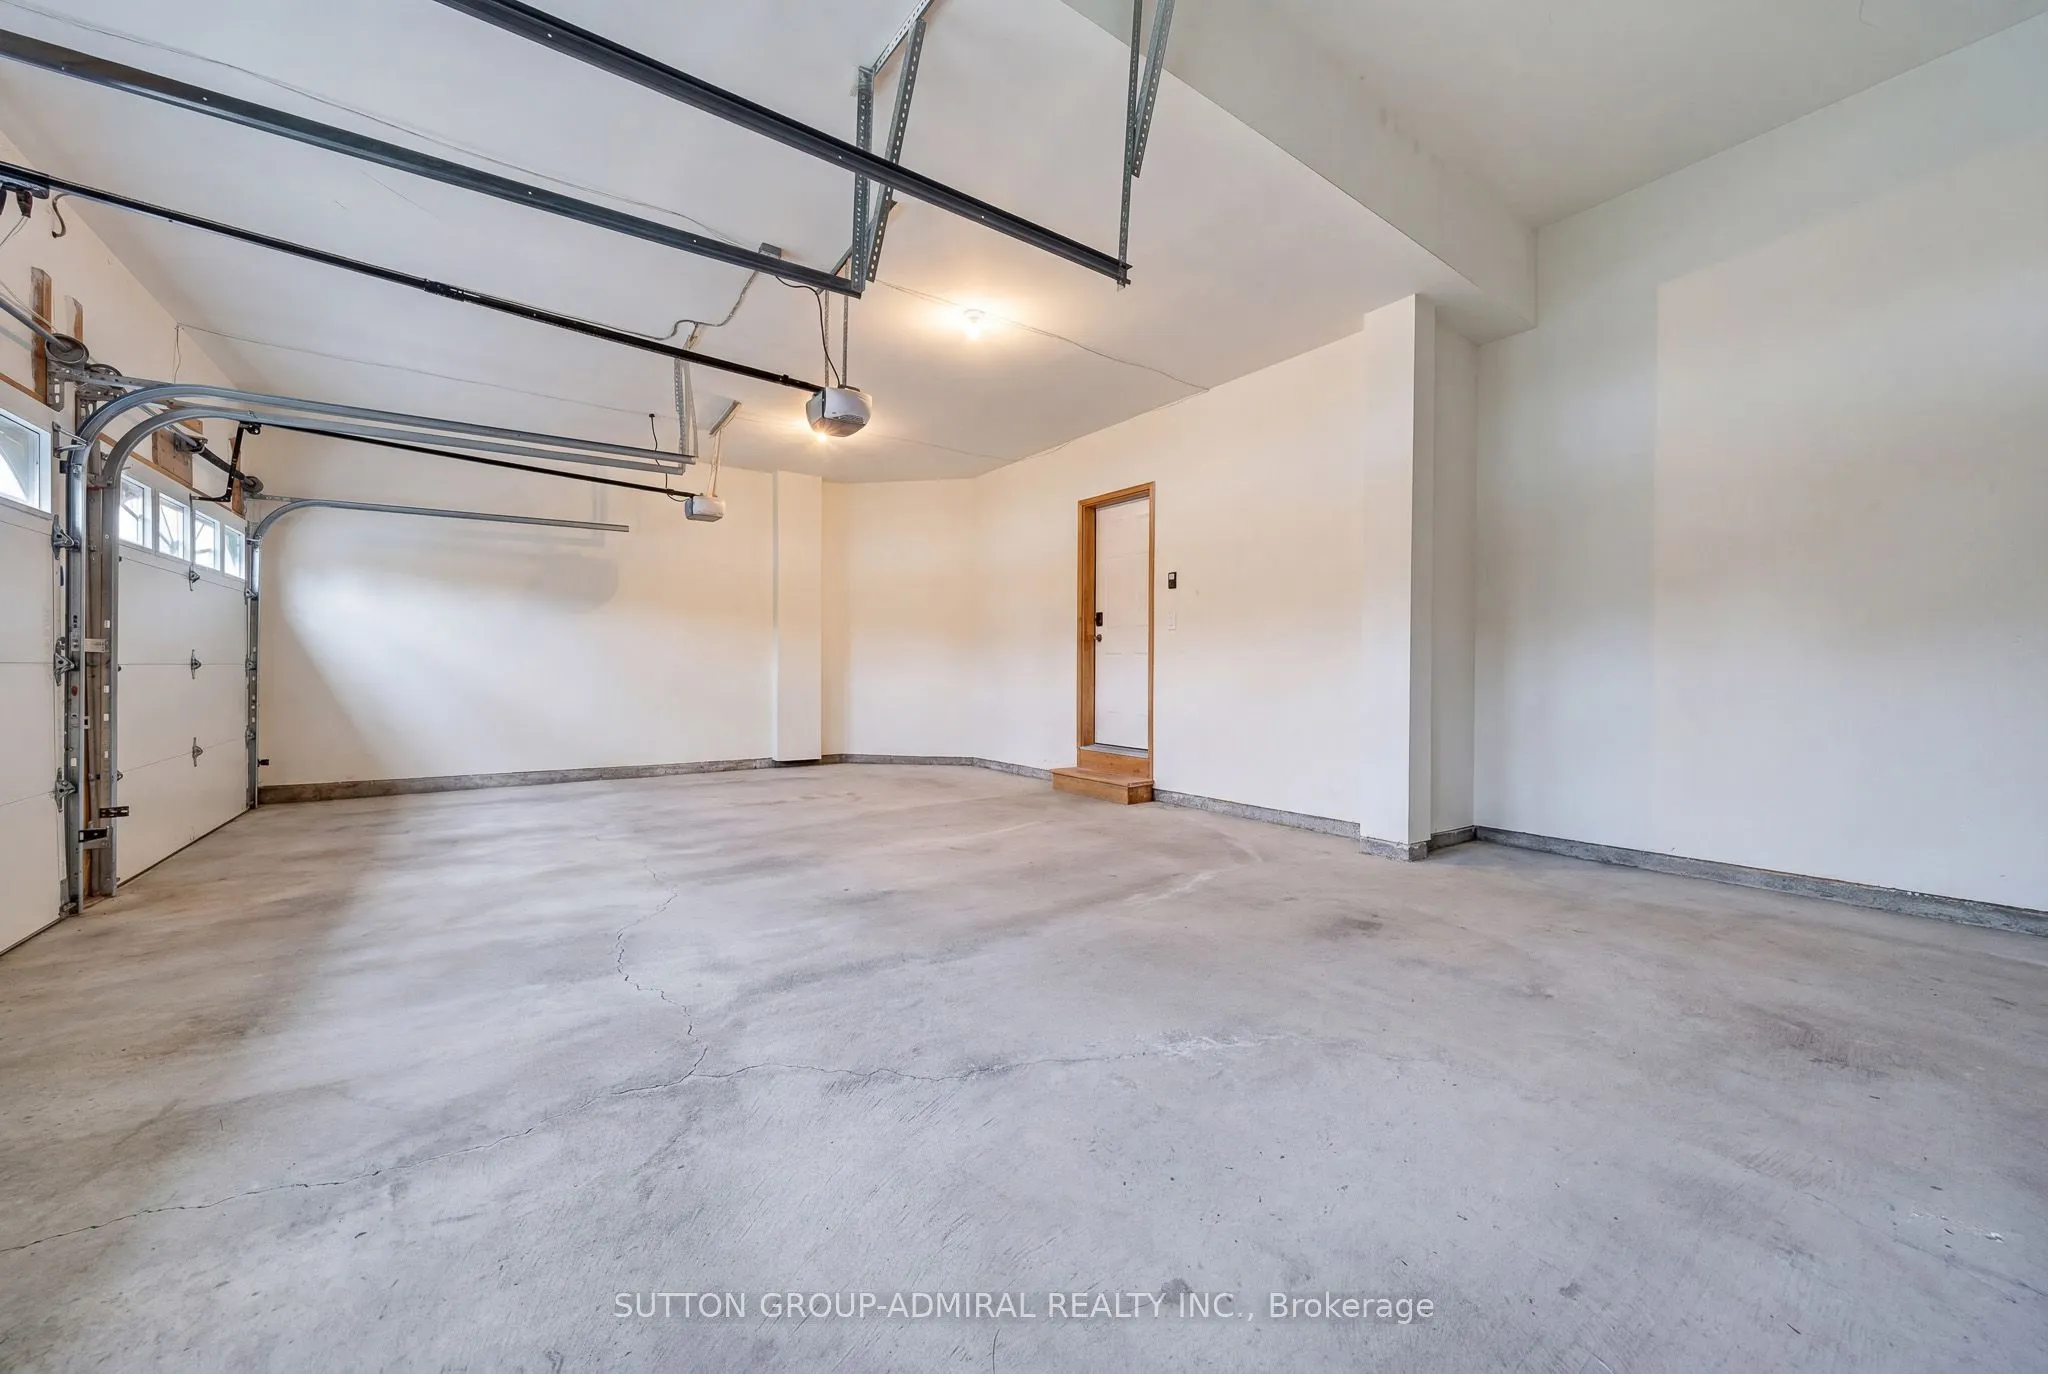
Attached 3 garage, 8 parking
MLS #
N13849940
Size
2500-3000 sqft
Basement
Separate Entrance,Finished,Full
Listed on
2026-09-30
Lot size
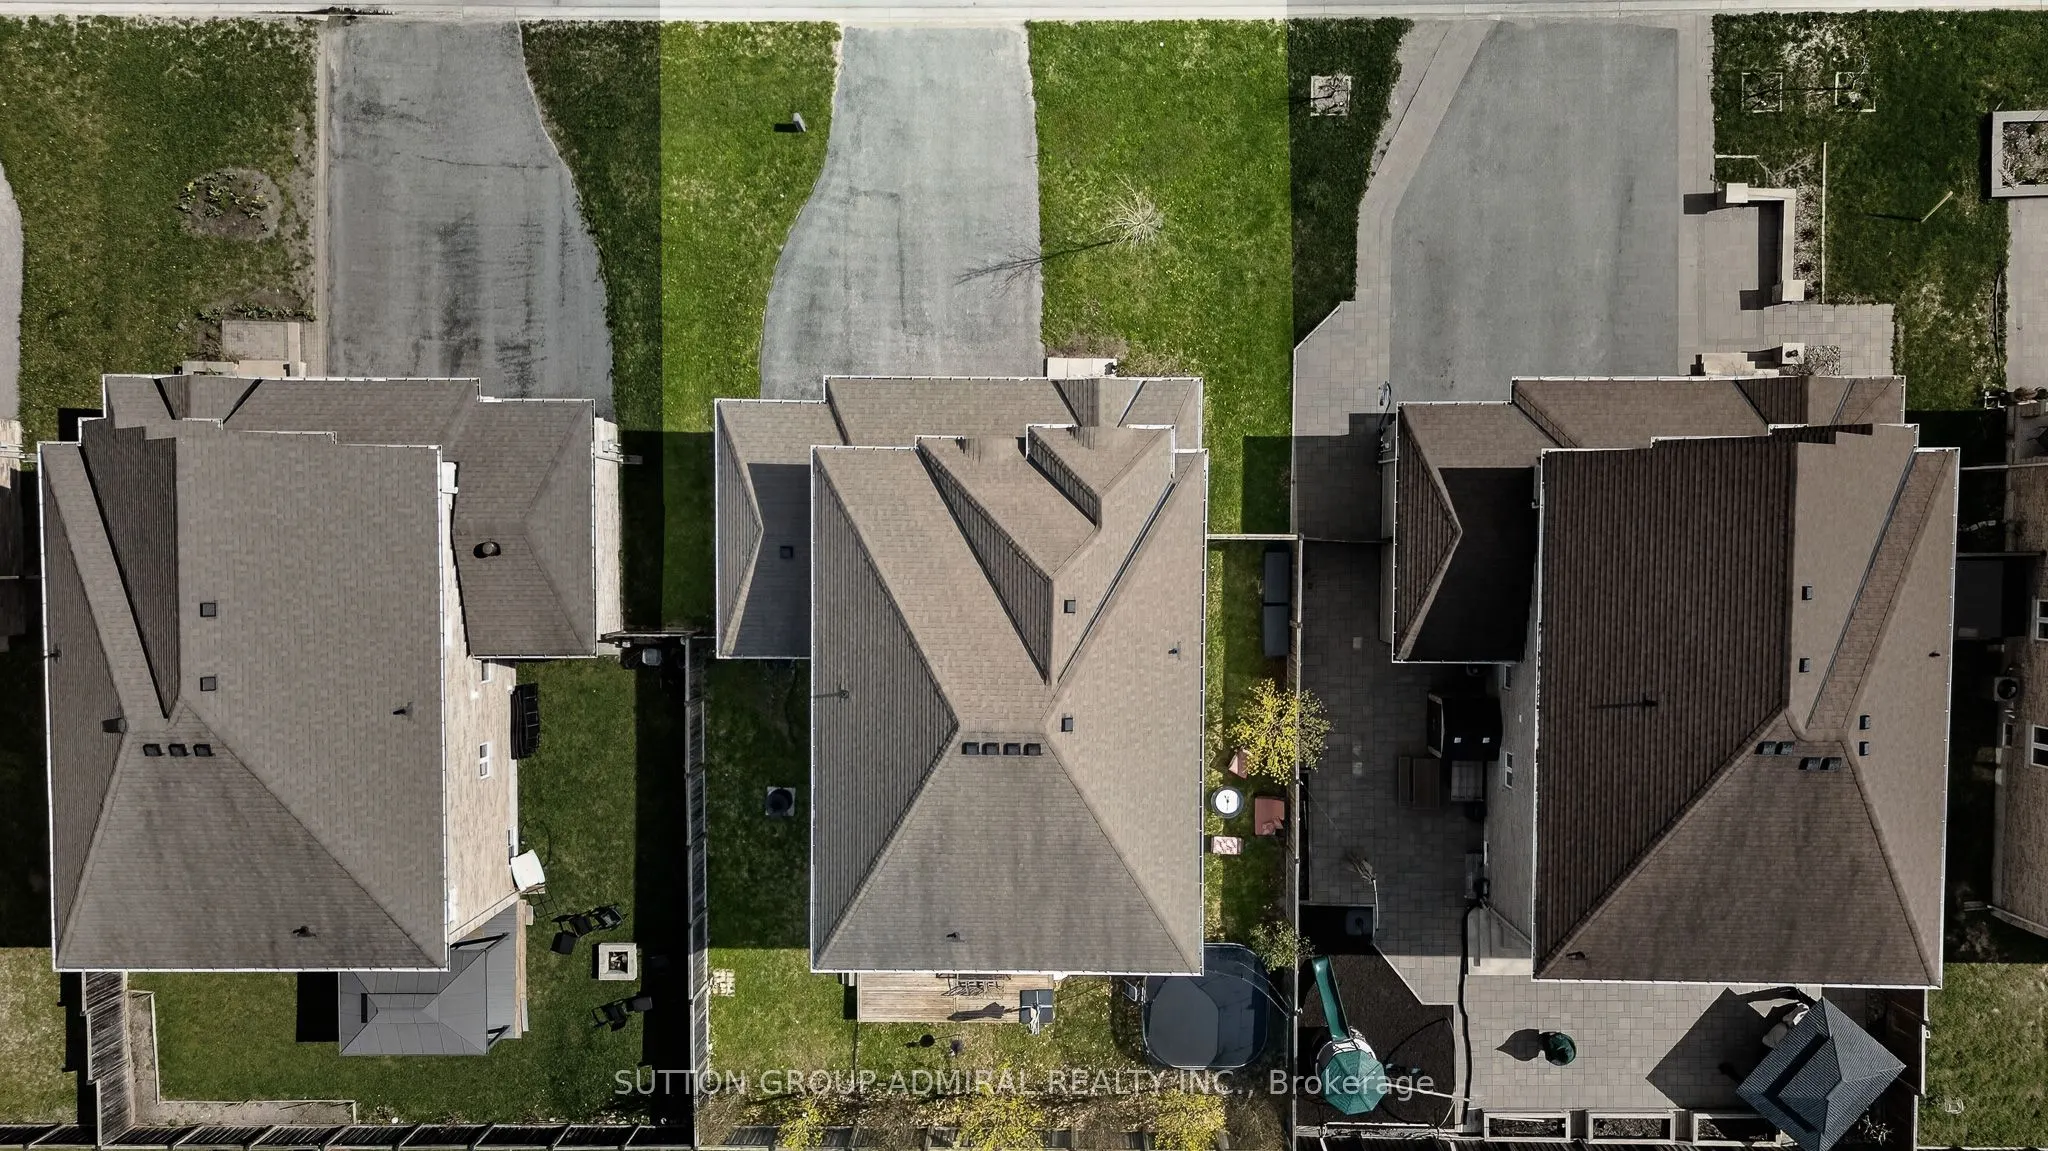
60 x 101.0
Tax
$4,048.81 /yr
Days on Market
13
Approximate Age
-
Maintenance Fee
-
Description
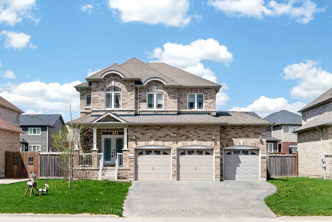
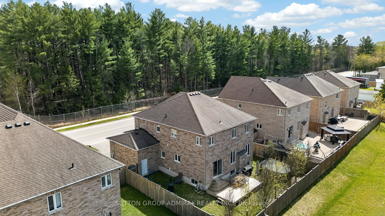
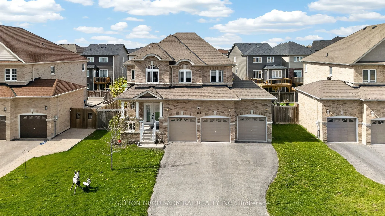
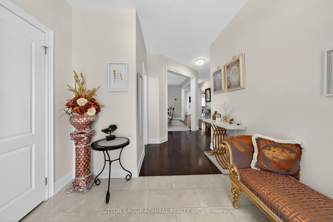
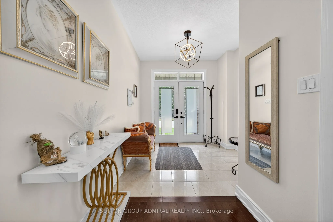
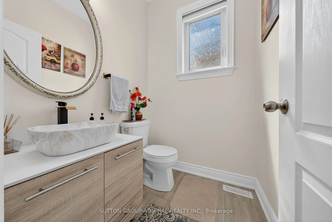
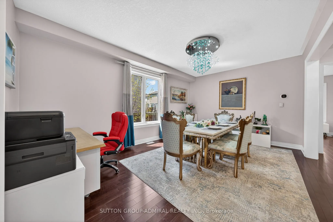
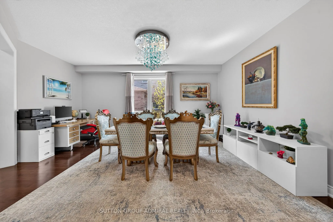
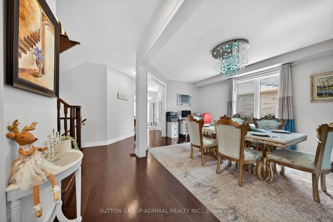
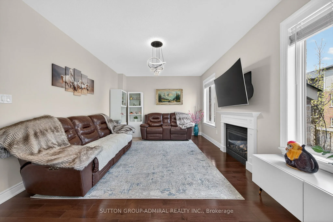
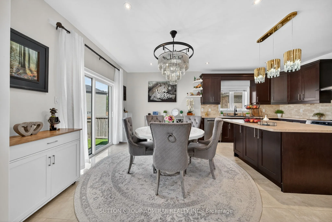
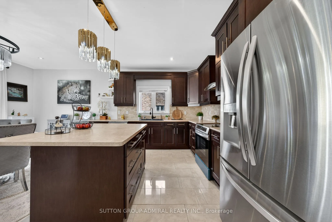
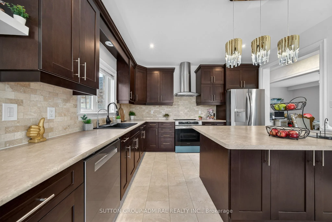
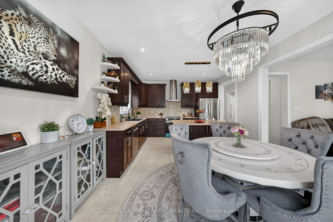
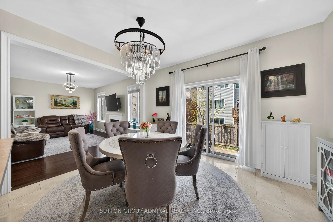
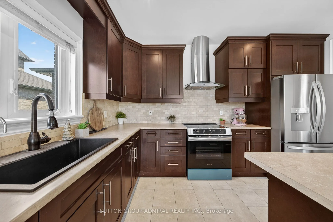
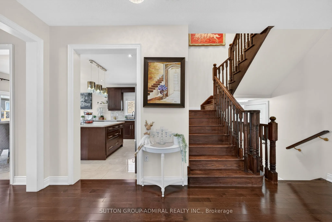
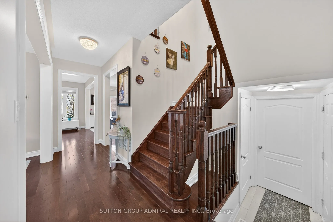
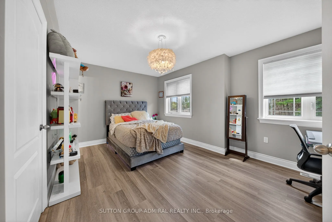
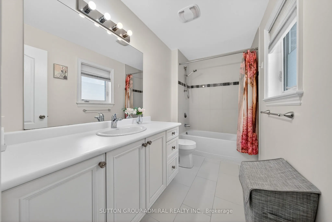
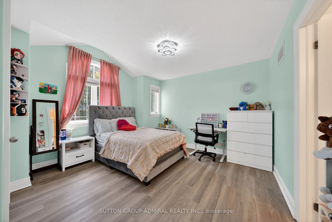
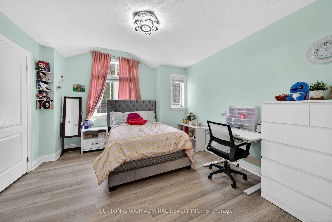
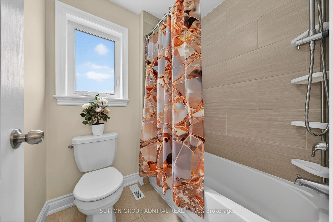
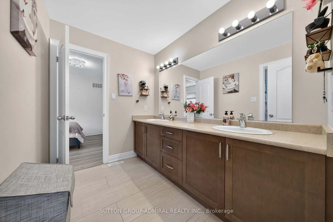
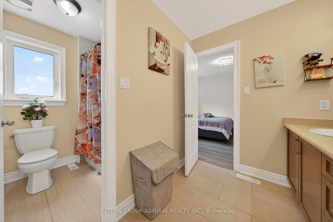
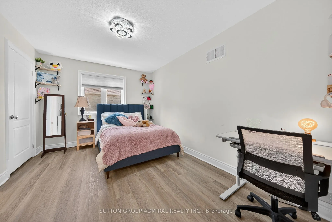
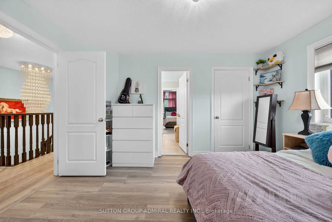
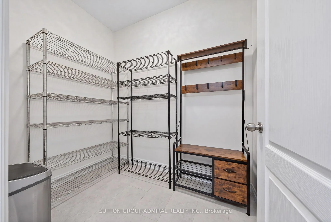
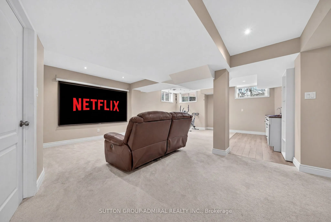
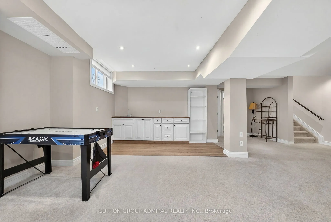
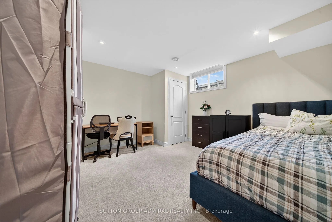
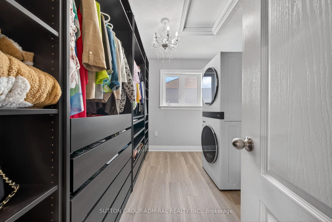
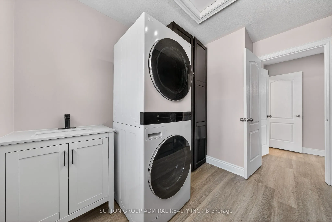
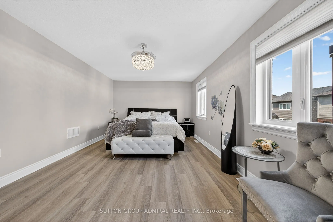
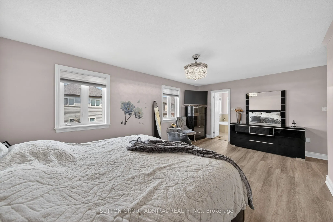
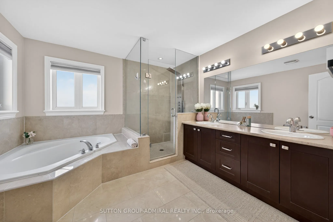
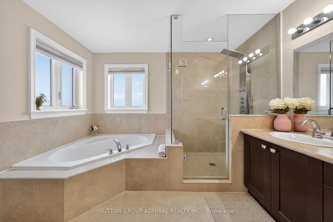
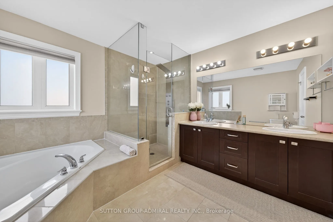
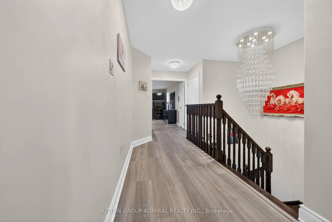
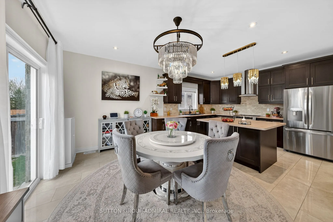
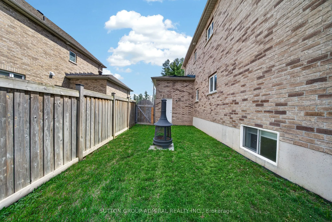
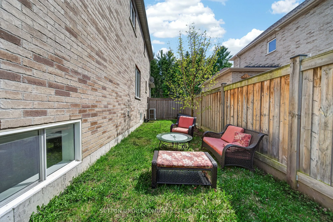
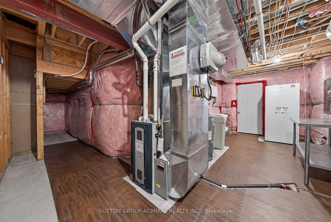
Beautifully updated and move-in ready, this impressive all-brick 2-storey home with a triple-car garage offers over 3,500 sq. ft. of finished living space on a premium 60' lot, directly facing a quiet forested area for added privacy and serene views. Recently upgraded with over $40,000 in renovation...s, the home features a modern kitchen with high-end appliances including a Bosch dishwasher, induction oven, and extra-deep fridge, complemented by stylish upgraded light fixtures throughout. The spacious layout is ideal for family living, with oversized bedrooms and a bright, open-concept main floor. The second level showcases new high-end vinyl flooring (no carpet) and a conveniently relocated laundry area with new washer and dryer, while the former laundry space has been converted into additional pantry storage. The fully finished basement offers excellent in-law potential, complete with large windows, a recreation area, additional bedroom, and full bathroom. Major mechanical updates include a new furnace, heat pump, water softener, and water pump, along with all fire detectors replaced in 2026 providing peace of mind and energy efficiency.Located in a desirable family-friendly community close to parks, schools, and amenities, with a planned fire station approximately 300 metres away adding convenience and long-term neighborhood infrastructure appeal. A rare combination of space, upgrades, and location, this home is a must-see.
Full Property Details
Interior
Bedrooms
4
Bedrooms Plus
1
Total Bedrooms
5
Washrooms
5
Square Footage
2500-3000 sqft
Basement
Separate Entrance,Finished,Full
Heating Source
Electric
Heating Fuel
Forced Air
Air Conditioning
Central Air
Family Room
Yes
Kitchens
1
Kitchens Plus
0
Total Kitchens
1
Fireplace Features
No
Bedrooms
4
Bedrooms Plus
1
Total Bedrooms
5
Washrooms
5
Square Footage
2500-3000 sqft
Basement
Separate Entrance,Finished,Full
Heating Source
Electric
Heating Fuel
Forced Air
Air Conditioning
Central Air
Family Room
Yes
Kitchens
1
Kitchens Plus
0
Total Kitchens
1
Fireplace Features
No
Exterior
Depth
101.0
Front
60.02
Lot Size
60 x 101.0 ft
Pool
None
Waterfront
None
Parking Spaces
8
Total Parking Spaces
11.00
Parking Description
Attached
Garage Spaces
3
Depth
101.0
Front
60.02
Lot Size
60 x 101.0 ft
Pool
None
Waterfront
None
Parking Spaces
8
Total Parking Spaces
11.00
Parking Description
Attached
Garage Spaces
3
Building Description
Style
2-Storey
Home Type
House
Subtype
Detached
Property Orientation
North
Exterior Finish
Brick
Sewers
Sewers
Water Supply
Municipal
Possession Date
No Data
Style
2-Storey
Home Type
House
Subtype
Detached
Property Orientation
North
Exterior Finish
Brick
Sewers
Sewers
Water Supply
Municipal
Possession Date
No Data
Community
Community
Angus
Community
Angus
Taxes & Fees
Taxes
$4,048.81 /yr
Tax Year
2025
Occupancy
Owner
Taxes
$4,048.81 /yr
Tax Year
2025
Occupancy
Owner
Similar Properties(No results)
Mortgage Calculator
Calculate your estimated monthly mortgage payment
Price
$1,050,000
$
%
%
Total cost of mortgage
$0
Monthly payment
By clicking Save, we will calculate your estimated mortgage for all properties using the saved values (down payment percentage, interest rate, and amortization).
The accuracy and applicability of this calculator are not guaranteed.