Sign In or Create a Free Account to see full details of this property
Key Facts
Key facts for 216 Warden Street
Property Type
House, 2-Storey
Parking
Attached 3 garage, 3 parking
MLS #
S13606690
Size
3500-5000 sqft
Basement
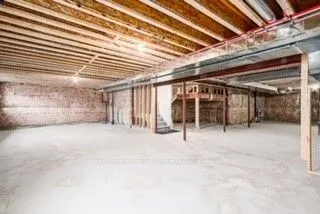
Apartment,Separate Entrance
Listed on
2026-07-24
Lot size
50 x 120.0
Tax
$9,650 /yr
Days on Market
81
Approximate Age
0-5
Maintenance Fee
-
Description
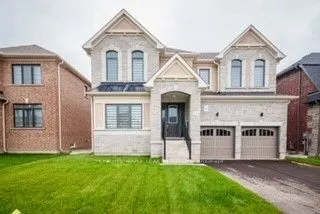
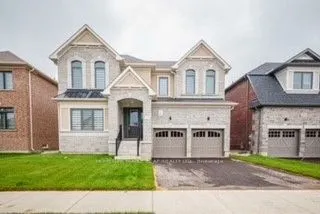
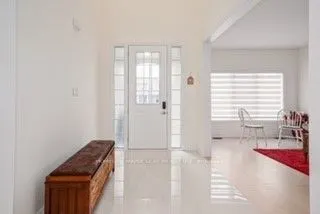
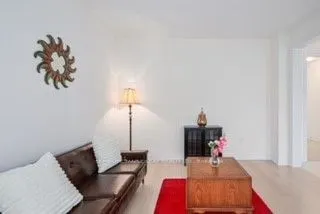
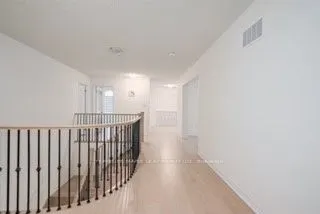
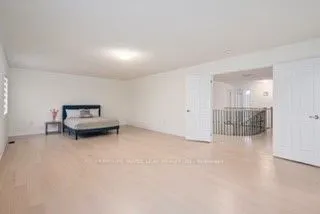
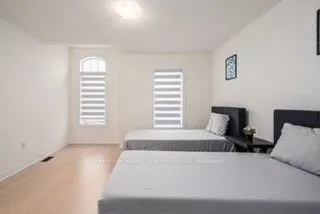
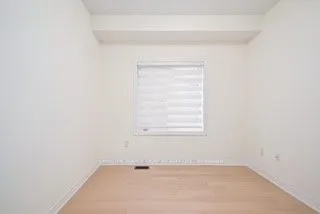
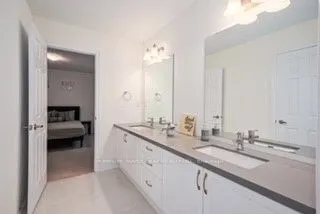
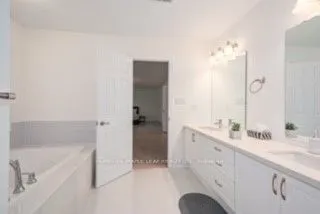
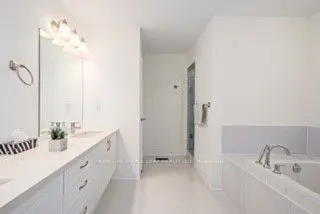
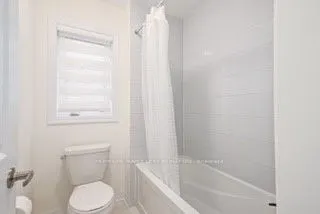
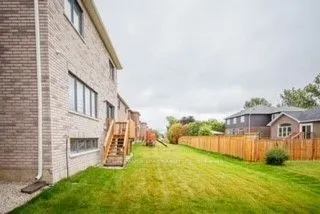
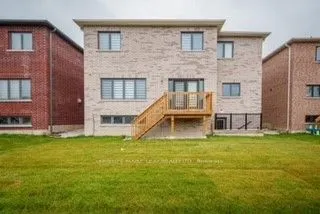
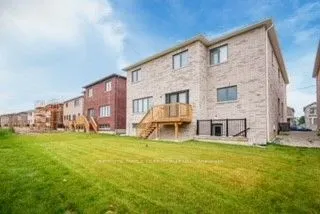
Brand New & beautiful 2- Storey Treasure Hill Home Built in a quiet neighborhood. 9'ceiling & open concept layout W/4 Bedroom & A media loft /5th bedroom with upgraded ensuites & walk-up separate entrance. Three car garage W/4 parking space in a driveway located in a family friendly neighborhood clo...se to all amenities including Wasaga beach, Blue mountains, Schools, Banks, stores, plaza, Libraries, Churches & much more!! with approx.. hundred thousand dollars worth of upgrades!!! Beautiful Stamford six-elevation C model Home!!
Full Property Details
Interior
Bedrooms
4
Bedrooms Plus
1
Total Bedrooms
5
Washrooms
4
Square Footage
3500-5000 sqft
Basement
Apartment,Separate Entrance
Heating Source
Gas
Heating Fuel
Forced Air
Air Conditioning
Central Air
Family Room
Yes
Kitchens
1
Total Kitchens
1
Fireplace Features
Yes
Bedrooms
4
Bedrooms Plus
1
Total Bedrooms
5
Washrooms
4
Square Footage
3500-5000 sqft
Basement
Apartment,Separate Entrance
Heating Source
Gas
Heating Fuel
Forced Air
Air Conditioning
Central Air
Family Room
Yes
Kitchens
1
Total Kitchens
1
Fireplace Features
Yes
Exterior
Depth
120.0
Front
50.0
Driveway
Available
Lot Size
50 x 120.0 ft
Pool
None
Parking Spaces
3
Total Parking Spaces
6.00
Parking Description
Attached
Garage Spaces
3
Zoning
Residential
Depth
120.0
Front
50.0
Driveway
Available
Lot Size
50 x 120.0 ft
Pool
None
Parking Spaces
3
Total Parking Spaces
6.00
Parking Description
Attached
Garage Spaces
3
Zoning
Residential
Building Description
Style
2-Storey
Home Type
House
Subtype
Detached
Year Built
0-5
Property Orientation
North
Exterior Finish
Brick,Stone
Sewers
Sewers
Water Supply
Municipal
Possession Date
No Data
Style
2-Storey
Home Type
House
Subtype
Detached
Year Built
0-5
Property Orientation
North
Exterior Finish
Brick,Stone
Sewers
Sewers
Water Supply
Municipal
Possession Date
No Data
Community
Community
Stayner
Community
Stayner
Taxes & Fees
Taxes
$9,650 /yr
Tax Year
2025
Occupancy
Vacant
Taxes
$9,650 /yr
Tax Year
2025
Occupancy
Vacant
Room Types
Bedroom 2
Hardwood Floor, 5 Pc Ensuite, Walk-In Closet(s)
Dimensions 10.6 x 12.6 feet
133.56 sqft
Bedroom 3
Hardwood Floor, 5 Pc Ensuite, Walk-In Closet(s)
Dimensions 12.99 x 11.81 feet
153.41 sqft
Bedroom 4
Hardwood Floor, 4 Pc Ensuite, Walk-In Closet(s)
Dimensions 12.01 x 10.99 feet
131.99 sqft
Breakfast
Tile Floor
Dimensions 11.61 x 19 feet
220.59 sqft
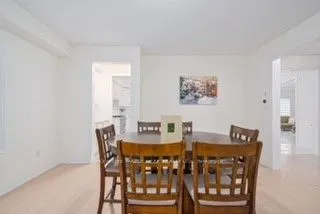
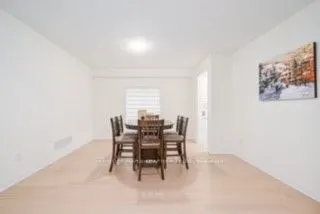
Dining Room
Hardwood Floor
Dimensions 15.58 x 12.99 feet
202.38 sqft
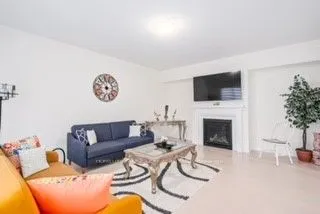
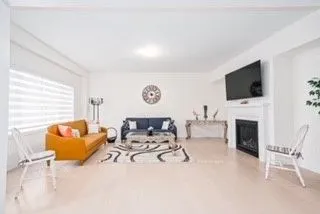
Family Room
Hardwood Floor, Gas Fireplace
Dimensions 14.99 x 19 feet
284.81 sqft
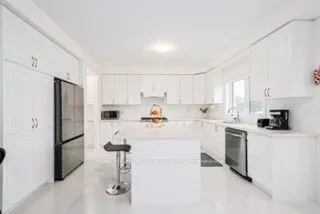
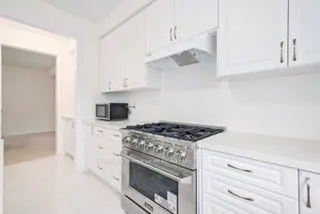
Kitchen
Tile Floor, Quartz Counter
Dimensions 12.01 x 14.99 feet
180.03 sqft
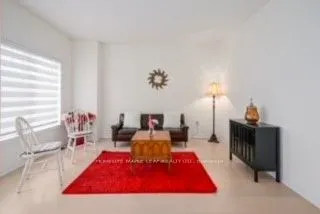
Living Room
Hardwood Floor
Dimensions 12.01 x 12.01 feet
144.24 sqft
Media Room
Hardwood Floor
Dimensions 14.99 x 10.6 feet
158.89 sqft
Office
Hardwood Floor
Dimensions 10.01 x 10.01 feet
100.2 sqft
Primary Bedroom
Hardwood Floor, 5 Pc Ensuite, Walk-In Closet(s)
Dimensions 27 x 14.99 feet
404.73 sqft
Similar Properties(No results)
Mortgage Calculator
Calculate your estimated monthly mortgage payment
Price
$1,399,000
$
%
%
Total cost of mortgage
$0
Monthly payment
By clicking Save, we will calculate your estimated mortgage for all properties using the saved values (down payment percentage, interest rate, and amortization).
The accuracy and applicability of this calculator are not guaranteed.