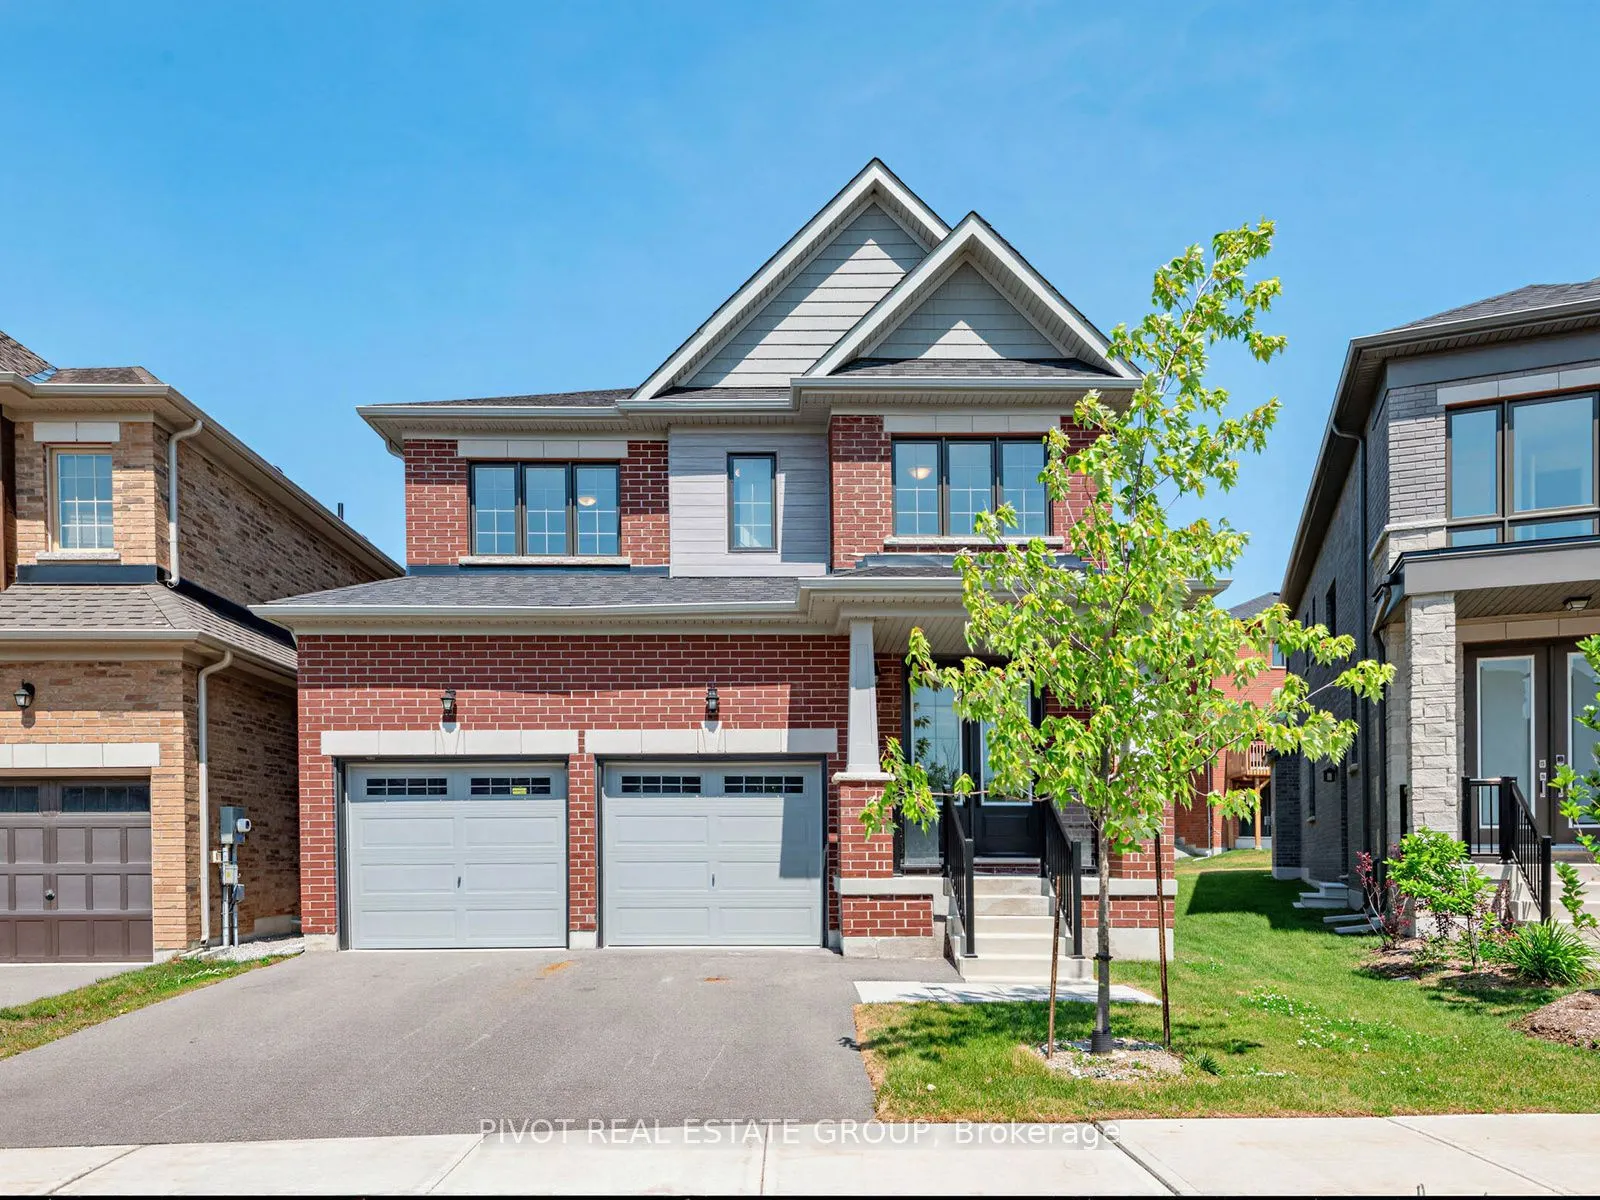
Welcome to this stunning 4-bedroom family home in Midhurst Valley by Sundance Homes. Featuring a dining room, and an open-concept great room that flows seamlessly into the sun-filled kitchen complete with a island and a breakfast area. Upstairs features 4 spacious bedrooms. The primary suite feature...s dual walk-in closets, and a 5-piece ensuite with a free-standing tub and glass shower. Price is net of the enhanced HST rebate from the government. Taxes Not Yet Assessed. Some photos may have been digitally enhanced for reference Only.
Full Property Details
Interior
Bedrooms
4
Total Bedrooms
4
Washrooms
4
Square Footage
2000-2500 sqft
Basement
Unfinished
Heating Source
Gas
Heating Fuel
Forced Air
Air Conditioning
Central Air
Family Room
No
Kitchens
1
Total Kitchens
1
Fireplace Features
Yes
Bedrooms
4
Total Bedrooms
4
Washrooms
4
Square Footage
2000-2500 sqft
Basement
Unfinished
Heating Source
Gas
Heating Fuel
Forced Air
Air Conditioning
Central Air
Family Room
No
Kitchens
1
Total Kitchens
1
Fireplace Features
Yes
Exterior
Depth
98.0
Front
36.0
Driveway
Private
Lot Size
36 x 98.0 ft
Pool
None
Parking Spaces
2
Total Parking Spaces
4.00
Parking Description
Built-In
Garage Spaces
2
Depth
98.0
Front
36.0
Driveway
Private
Lot Size
36 x 98.0 ft
Pool
None
Parking Spaces
2
Total Parking Spaces
4.00
Parking Description
Built-In
Garage Spaces
2
Building Description
Style
2-Storey
Home Type
House
Subtype
Detached
Year Built
New
Property Orientation
East
Exterior Finish
Brick,Other
Sewers
Sewers
Water Supply
Municipal
Possession Date
No Data
Style
2-Storey
Home Type
House
Subtype
Detached
Year Built
New
Property Orientation
East
Exterior Finish
Brick,Other
Sewers
Sewers
Water Supply
Municipal
Possession Date
No Data
Community
Community
Midhurst
Community
Midhurst
Taxes & Fees
Tax Year
2026
Occupancy
Vacant
Tax Year
2026
Occupancy
Vacant
Room Types
Bedroom 2
-
Dimensions 9.84 x 14.11 feet
138.84 sqft
Bedroom 3
Walk-In Closet(s)
Dimensions 10.83 x 11.81 feet
127.9 sqft
Bedroom 4
4 Pc Ensuite, Walk-In Closet(s)
Dimensions 11.81 x 10.83 feet
127.9 sqft
Breakfast
-
Dimensions 11.81 x 9.84 feet
116.21 sqft
Dining Room
-
Dimensions 9.84 x 14.76 feet
145.24 sqft
Great Room
-
Dimensions 13.78 x 18.04 feet
248.59 sqft
Kitchen
-
Dimensions 11.81 x 11.81 feet
139.48 sqft
Primary Bedroom
5 Pc Ensuite, Walk-In Closet(s)
Dimensions 13.45 x 15.09 feet
202.96 sqft
Similar Properties(No results)
Mortgage Calculator
Calculate your estimated monthly mortgage payment
Price
$853,009
$
%
%
Total cost of mortgage
$0
Monthly payment
By clicking Save, we will calculate your estimated mortgage for all properties using the saved values (down payment percentage, interest rate, and amortization).
The accuracy and applicability of this calculator are not guaranteed.