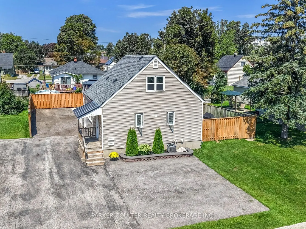
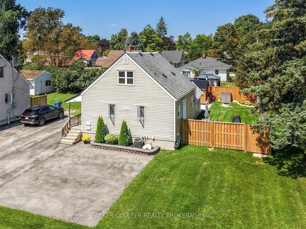
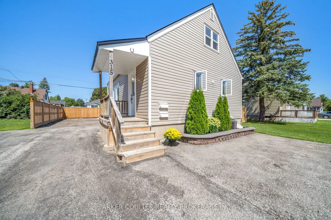
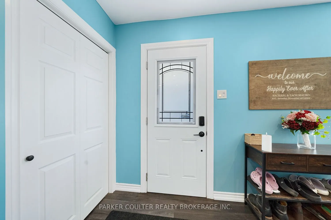
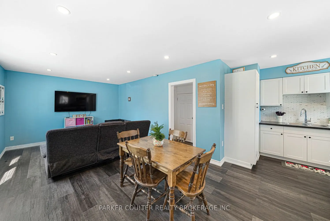
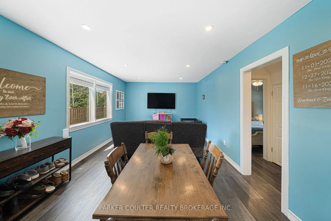
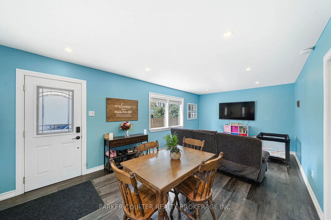
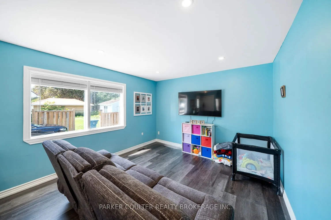
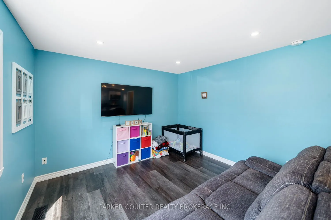
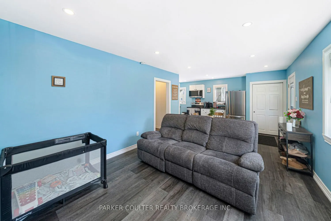
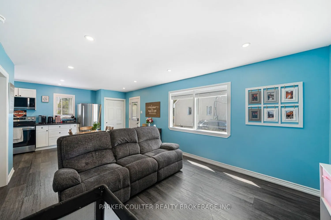
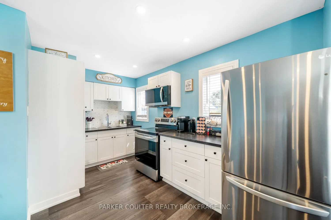
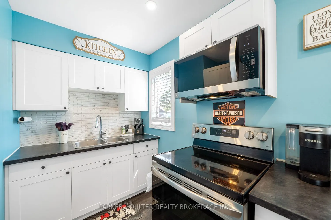
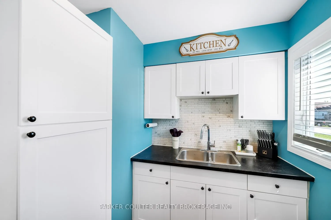
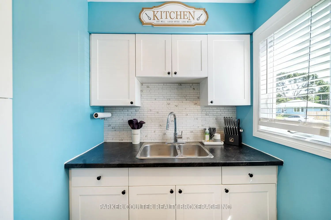
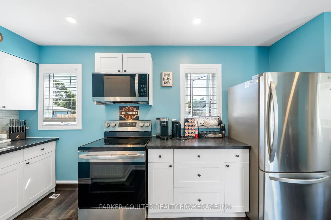
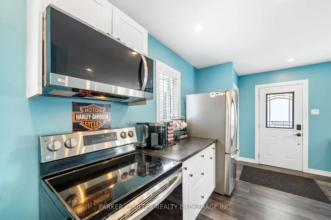
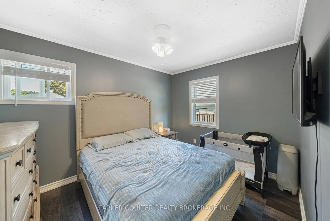
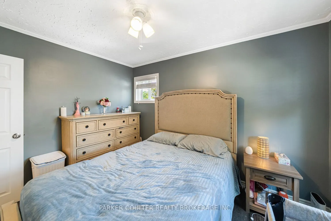
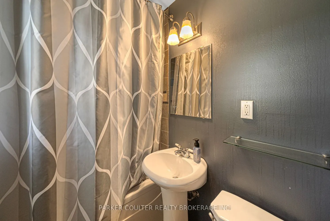
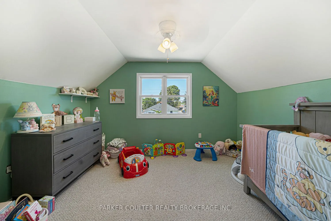
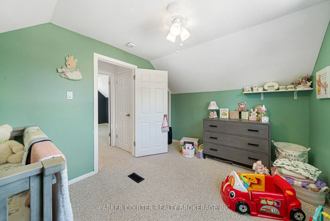
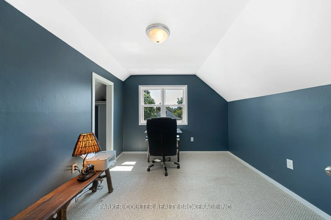
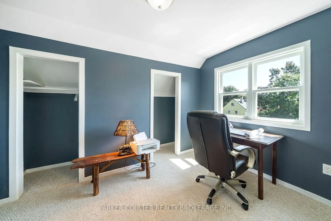
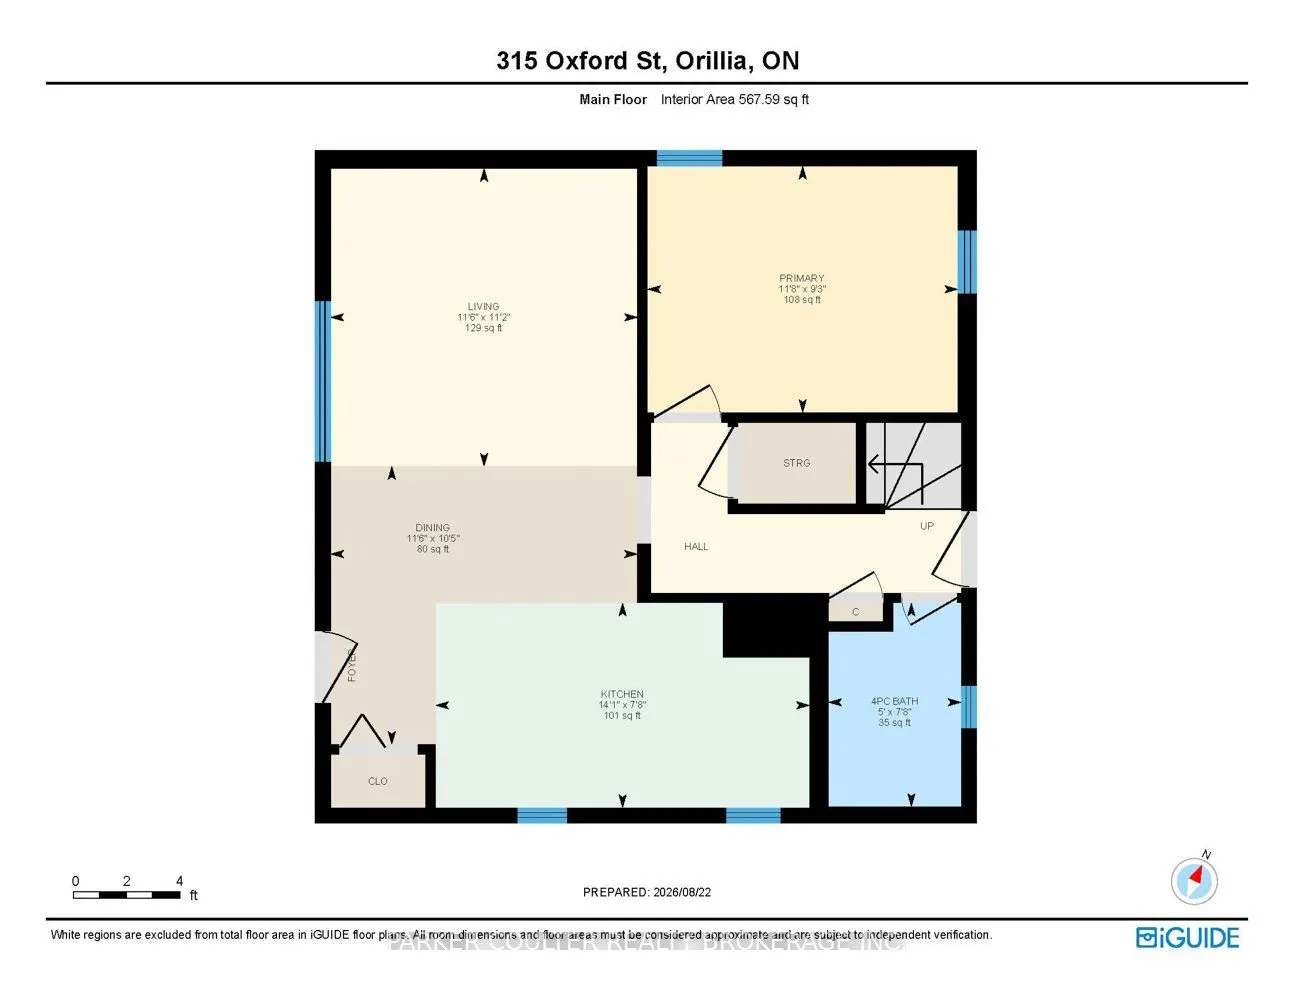
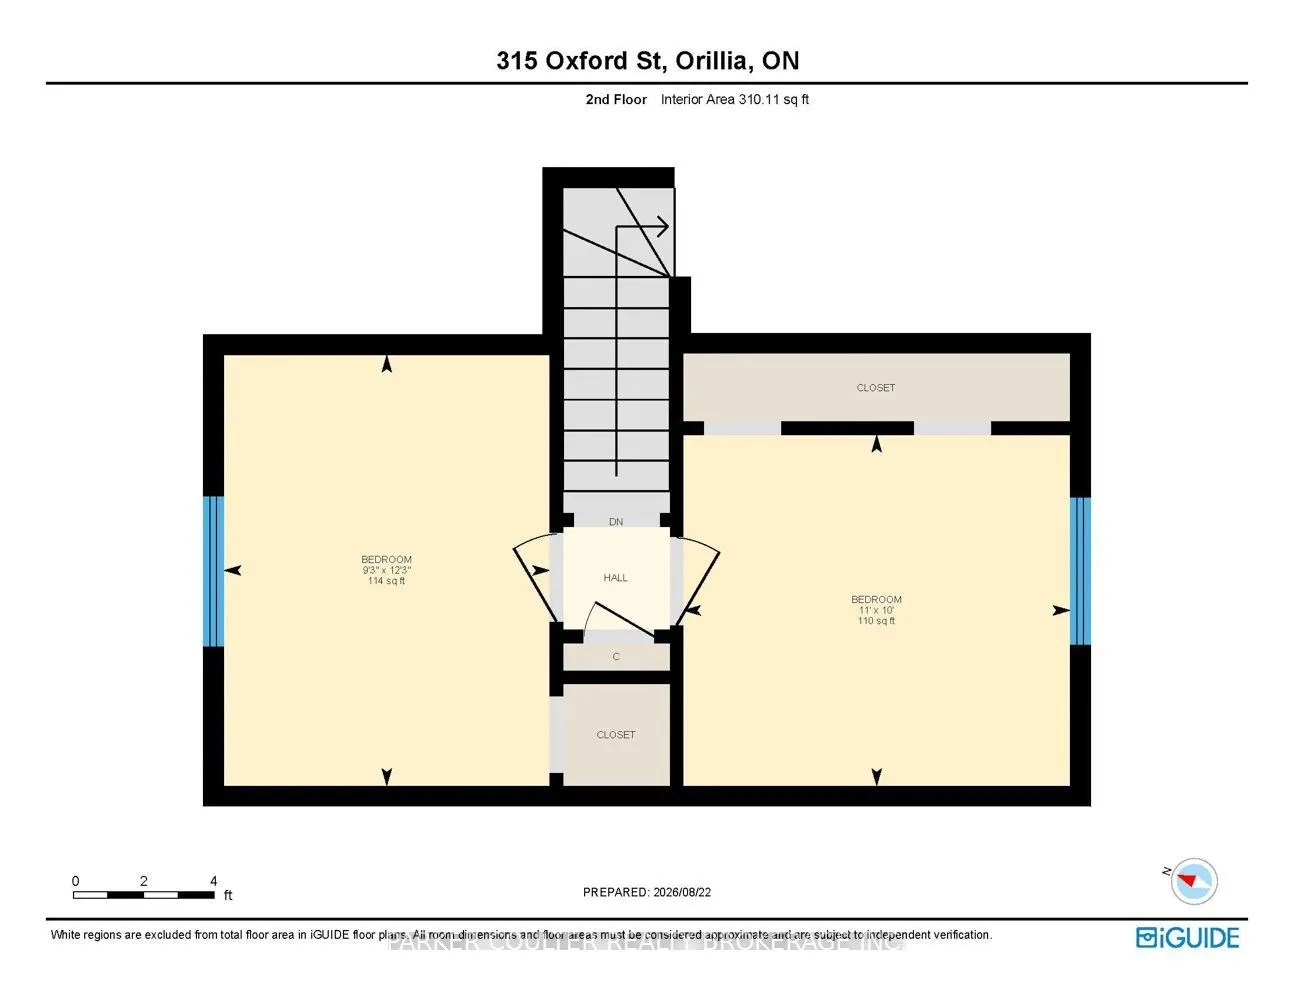
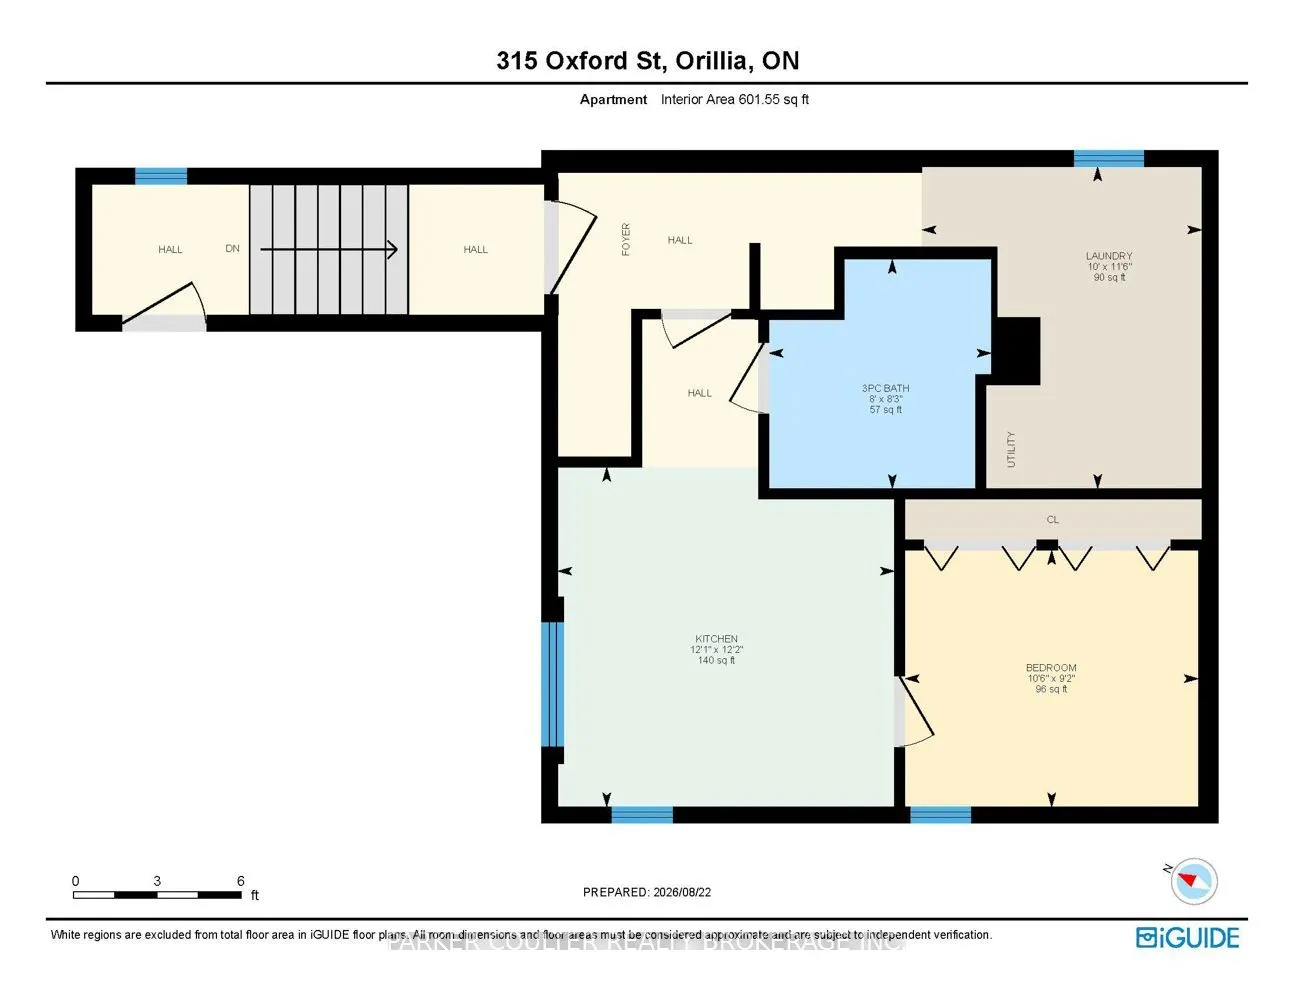
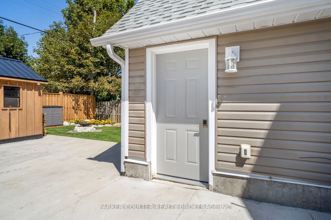
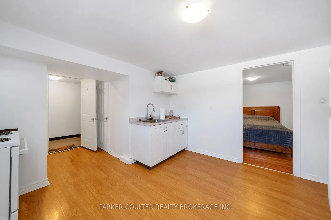
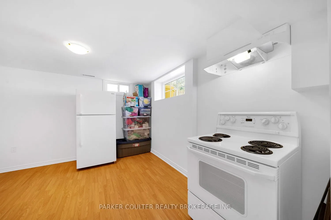
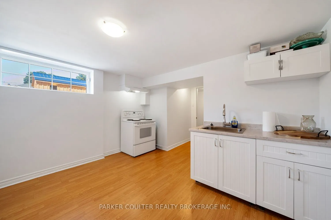
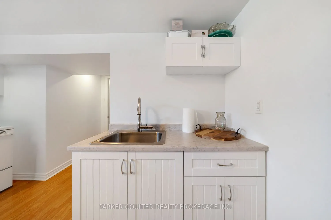
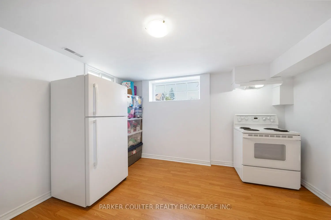
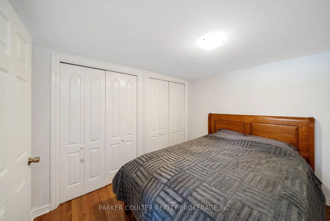
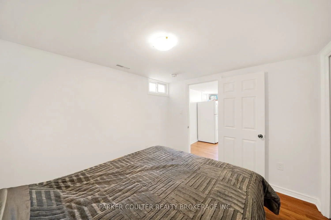
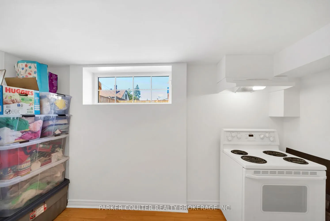
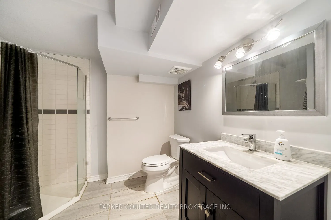
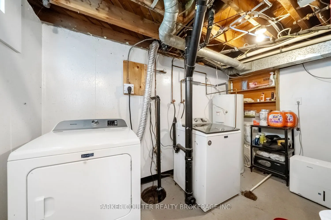
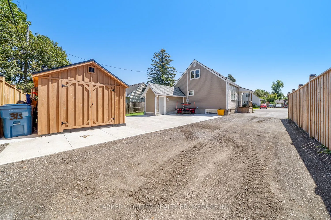
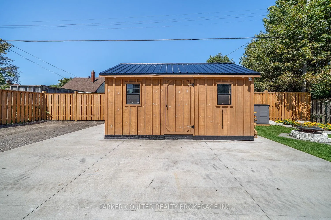
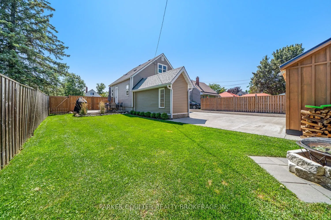
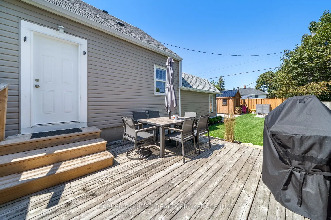
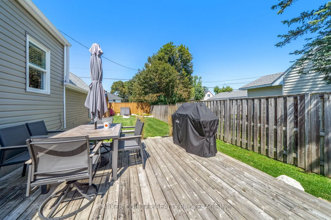
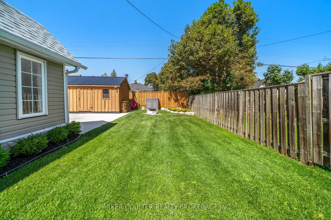
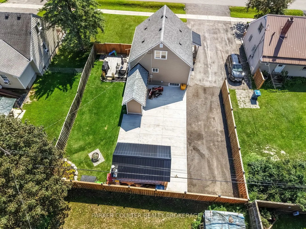
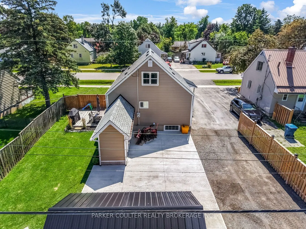
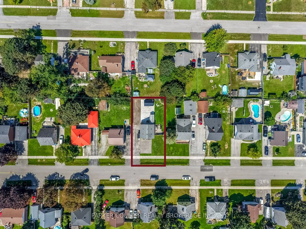
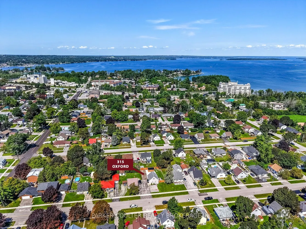
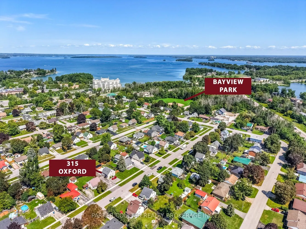
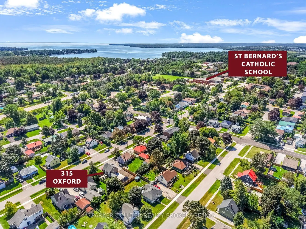
Welcome to 315 Oxford Street, a turnkey legal duplex offering an excellent combination of income potential, functionality, parking, and outdoor living in a desirable Orillia neighbourhood.The main level features a spacious 3-bedroom, 1-bathroom layout with a large, bright living room filled with nat...ural light and complemented by pot lighting. The updated kitchen offers a sleek, modern design with LG stainless steel appliances, backsplash, double sink, and ample workspace. Laminate flooring runs throughout the main living areas, while the updated 4-piece bathroom features attractive tile. One of the standout features of the main floor is the private side-yard access, leading to a beautiful private deck and landscaped green space. Enjoy your own outdoor retreat complete with gardens, rocks, mature shrubs, and plenty of room to relax or entertain. The lower level offers a completely separate 1-bedroom, 1-bathroom apartment with its own entrance and walk-up access. Bright and inviting, the lower unit features a large bedroom, spacious 3-piece tiled bathroom, and shared laundry/utility space. This setup provides excellent flexibility for rental income, extended family, or additional living accommodations.Outside, the property truly stands apart. The premium parking configuration provides up to 9 parking spaces, including room for approximately 6 vehicles for the main unit. The large rear yard has been recently fully fenced and includes an impressive poured concrete pad, a 10' x 20' shed with a metal roof, and abundant space for storage, equipment, vehicles, or future improvements. There is even potential to add a garage, subject to the appropriate approvals.Whether you're looking for a strong investment property, a home with rental income potential, or a versatile property for extended family, 315 Oxford Street offers an exceptional opportunity with the space, parking, outdoor amenities, and legal duplex configuration to match.
Full Property Details
Interior
Bedrooms
4
Total Bedrooms
4
Washrooms
2
Square Footage
1100-1500 sqft
Basement
Apartment,Finished,Walk-Up
Heating Source
Gas
Heating Fuel
Forced Air
Air Conditioning
Central Air
Family Room
No
Kitchens
2
Total Kitchens
2
Fireplace Features
No
Bedrooms
4
Total Bedrooms
4
Washrooms
2
Square Footage
1100-1500 sqft
Basement
Apartment,Finished,Walk-Up
Heating Source
Gas
Heating Fuel
Forced Air
Air Conditioning
Central Air
Family Room
No
Kitchens
2
Total Kitchens
2
Fireplace Features
No
Exterior
Depth
103.0
Front
60.0
Driveway
Private Triple
Lot Size
60 x 103.0 ft
Pool
None
Parking Spaces
10
Total Parking Spaces
10.00
Parking Description
None
Garage Spaces
0
Zoning
R2
Depth
103.0
Front
60.0
Driveway
Private Triple
Lot Size
60 x 103.0 ft
Pool
None
Parking Spaces
10
Total Parking Spaces
10.00
Parking Description
None
Garage Spaces
0
Zoning
R2
Building Description
Style
2-Storey
Home Type
Apartment
Subtype
Duplex
Year Built
51-99
Property Orientation
North
Exterior Finish
Vinyl Siding
Sewers
Sewers
Water Supply
Municipal
Possession Date
No Data
Style
2-Storey
Home Type
Apartment
Subtype
Duplex
Year Built
51-99
Property Orientation
North
Exterior Finish
Vinyl Siding
Sewers
Sewers
Water Supply
Municipal
Possession Date
No Data
Community
Community
Orillia
Community
Orillia
Taxes & Fees
Taxes
$3,779.37 /yr
Tax Year
2025
Occupancy
Owner
Taxes
$3,779.37 /yr
Tax Year
2025
Occupancy
Owner
Room Types
Bathroom
4 Pc Bath
Dimensions 7.68 x 4.99 feet
38.32 sqft
Bathroom
3 Pc Bath
Dimensions 8.27 x 8.01 feet
66.24 sqft
Bedroom 2
-
Dimensions 12.24 x 9.25 feet
113.22 sqft
Bedroom 3
-
Dimensions 10.99 x 10.01 feet
110.01 sqft
Bedroom 4
-
Dimensions 10.5 x 9.15 feet
96.08 sqft
Dining Room
-
Dimensions 11.52 x 10.43 feet
120.15 sqft
Kitchen
-
Dimensions 12.17 x 12.07 feet
146.89 sqft
Kitchen
-
Dimensions 14.07 x 7.68 feet
108.06 sqft
Laundry
-
Dimensions 11.52 x 10.01 feet
115.32 sqft
Living Room
-
Dimensions 11.52 x 11.15 feet
128.45 sqft
Primary Bedroom
-
Dimensions 11.68 x 9.25 feet
108.04 sqft
Similar Properties(No results)
Mortgage Calculator
Calculate your estimated monthly mortgage payment
Price
$649,900
$
%
%
Total cost of mortgage
$0
Monthly payment
By clicking Save, we will calculate your estimated mortgage for all properties using the saved values (down payment percentage, interest rate, and amortization).
The accuracy and applicability of this calculator are not guaranteed.