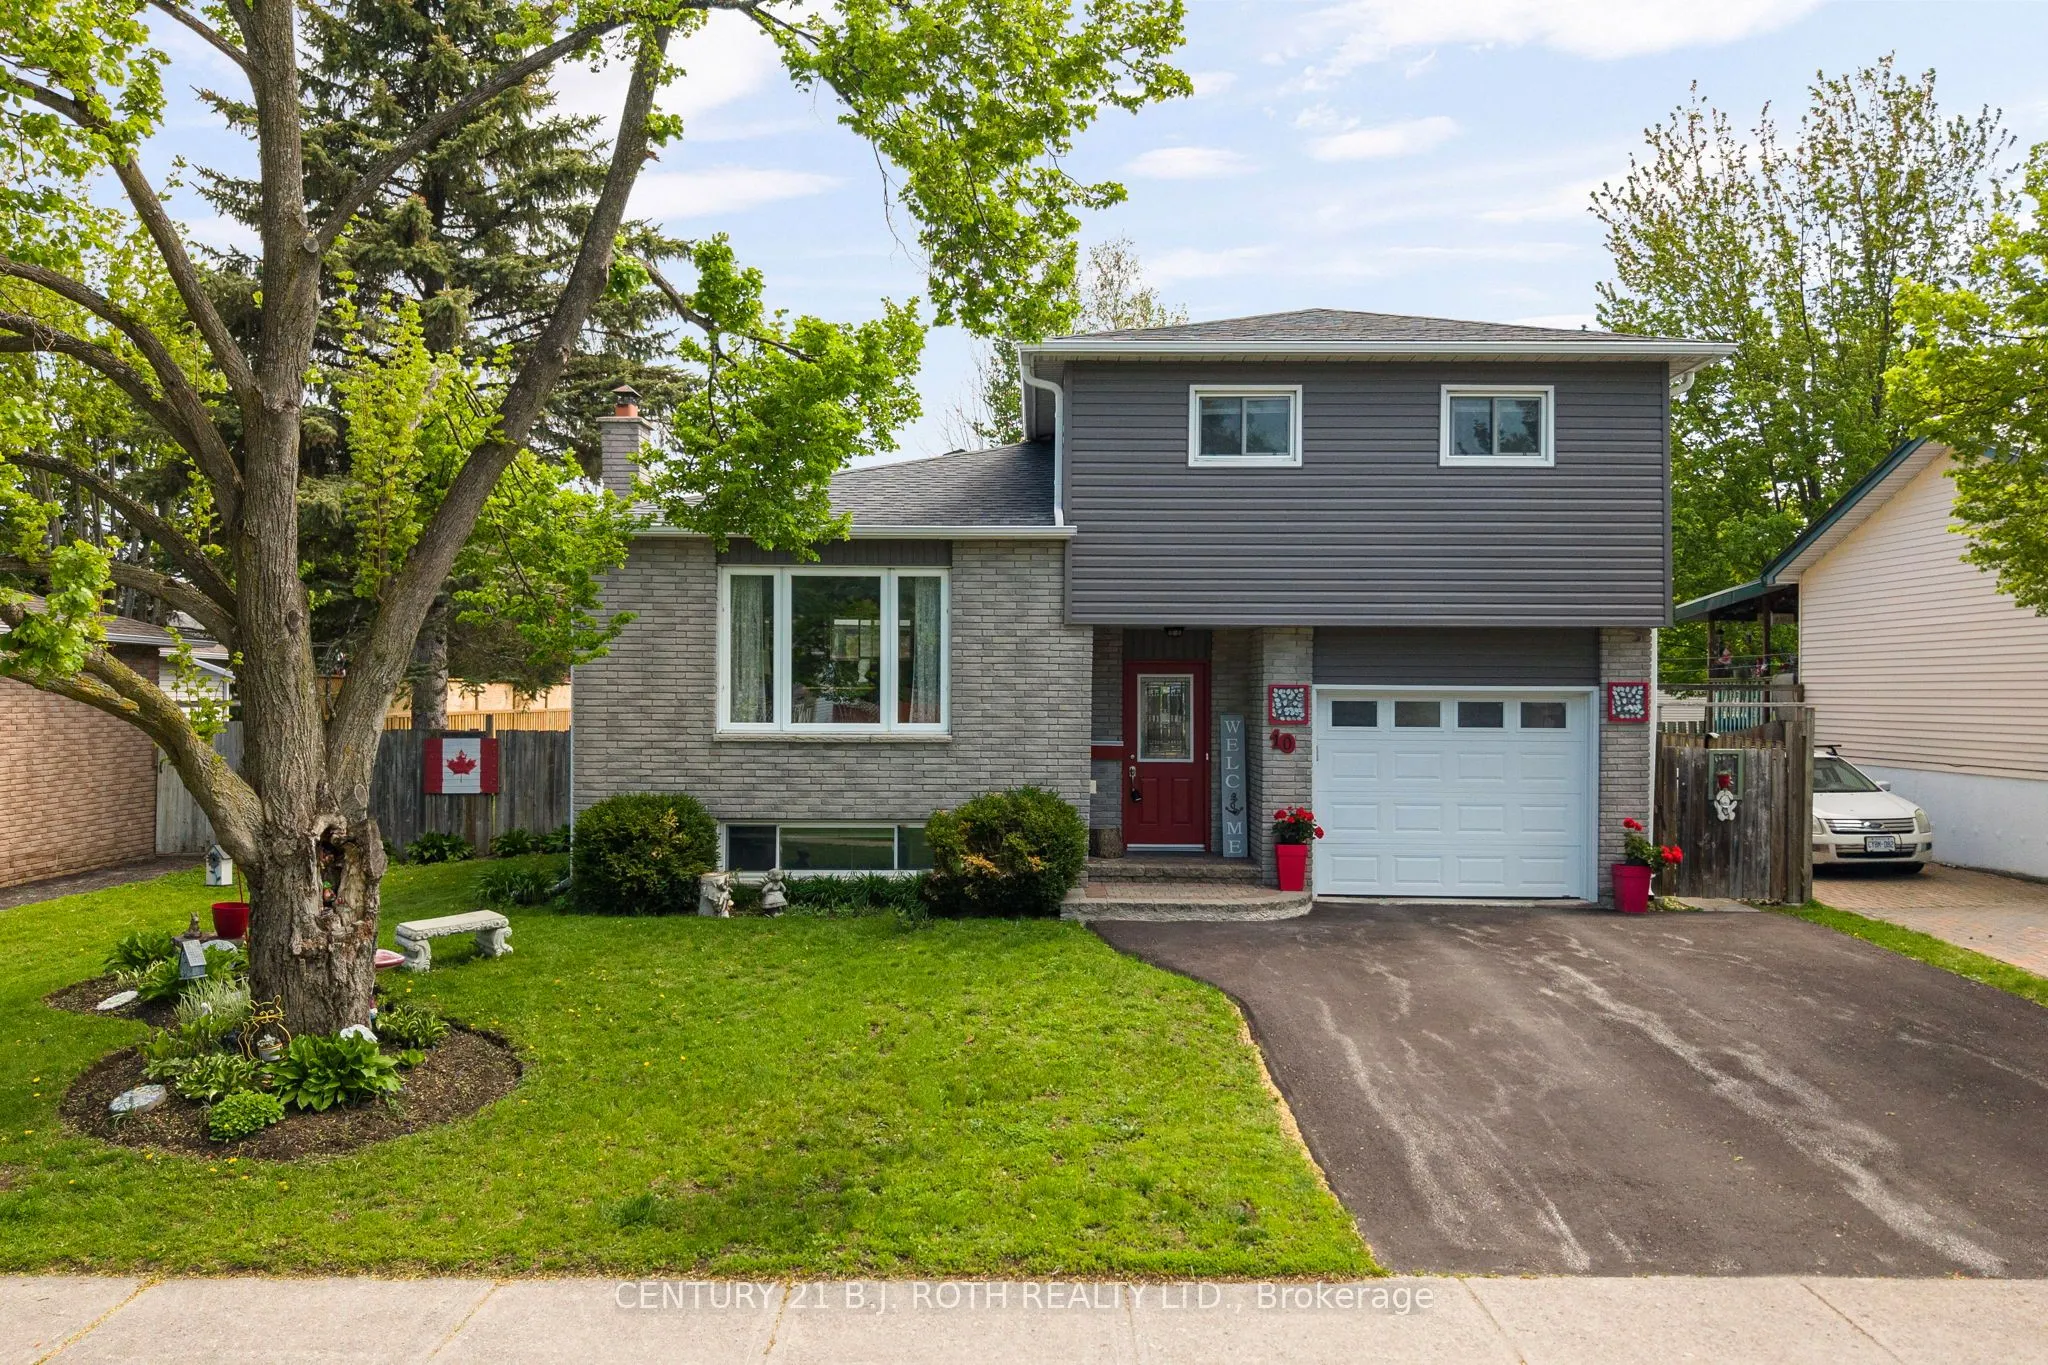
Sign In or Create a Free Account to see full details of this property
Key Facts
Key facts for 10 Andrea Crescent
Property Type
House, Sidesplit 3
Parking
Attached 1 garage, 2 parking
MLS #
S13787772
Size
1500-2000 sqft
Basement
Finished,Separate Entrance
Listed on
2026-09-15
Lot size
60 x 110.0
Tax
$3,900 /yr
Days on Market
28
Approximate Age
31-50
Maintenance Fee
-
Description
Welcome to 10 Andrea Crescent, a beautifully maintained home that perfectly blends comfort, style, and functionality, all complemented by charming curb appeal that creates a lasting first impression. Featuring hardwood floors throughout the main living areas and a bright open-concept layout, this ho...me is designed for both everyday living and effortless entertaining. The modern kitchen is equipped with a gas range stove and flows seamlessly into the spacious living and dining areas. Offering 3 bedrooms and 2 bathrooms, this home provides plenty of space for families, first-time buyers, or downsizers alike. The finished basement adds valuable additional living space, perfect for a rec room, home office, gym, or guest area. In addition, the home features a separate dedicated work/craft room with built-ins, ideal for hobbies, creative projects, or organized storage. Step outside to your own backyard oasis complete with a deck and shed, perfect for relaxing or hosting summer gatherings. Conveniently located within walking distance to parks, schools, shopping, and everyday amenities, this is a fantastic opportunity to own in a sought-after family-friendly neighbourhood. Don't miss your chance to make this beautiful house yours today.
Full Property Details
Interior
Bedrooms
3
Bedrooms Plus
1
Total Bedrooms
4
Washrooms
2
Square Footage
1500-2000 sqft
Basement
Finished,Separate Entrance
Heating Source
Gas
Heating Fuel
Forced Air
Air Conditioning
Central Air
Family Room
No
Kitchens
1
Total Kitchens
1
Fireplace Features
No
Bedrooms
3
Bedrooms Plus
1
Total Bedrooms
4
Washrooms
2
Square Footage
1500-2000 sqft
Basement
Finished,Separate Entrance
Heating Source
Gas
Heating Fuel
Forced Air
Air Conditioning
Central Air
Family Room
No
Kitchens
1
Total Kitchens
1
Fireplace Features
No
Exterior
Depth
110.0
Front
60.0
Driveway
Private
Lot Size
60 x 110.0 ft
Pool
None
Parking Spaces
2
Total Parking Spaces
3.00
Parking Description
Attached
Garage Spaces
1
Depth
110.0
Front
60.0
Driveway
Private
Lot Size
60 x 110.0 ft
Pool
None
Parking Spaces
2
Total Parking Spaces
3.00
Parking Description
Attached
Garage Spaces
1
Building Description
Style
Sidesplit 3
Home Type
House
Subtype
Detached
Year Built
31-50
Property Orientation
East
Exterior Finish
Brick,Vinyl Siding
Sewers
Sewers
Water Supply
Municipal
Possession Date
No Data
Style
Sidesplit 3
Home Type
House
Subtype
Detached
Year Built
31-50
Property Orientation
East
Exterior Finish
Brick,Vinyl Siding
Sewers
Sewers
Water Supply
Municipal
Possession Date
No Data
Community
Community
Orillia
Community
Orillia
Taxes & Fees
Taxes
$3,900 /yr
Tax Year
2025
Occupancy
Owner
Taxes
$3,900 /yr
Tax Year
2025
Occupancy
Owner
Room Types
Bathroom
-
Dimensions 8.69 x 7.58 feet
65.87 sqft
Bedroom
-
Dimensions 8.1 x 10.5 feet
85.05 sqft
Bedroom
-
Dimensions 8.69 x 13.88 feet
120.62 sqft
Dining Room
-
Dimensions 14.8 x 7.09 feet
104.93 sqft
Family Room
-
Dimensions 14.8 x 19.09 feet
282.53 sqft
Kitchen
-
Dimensions 14.8 x 11.58 feet
171.38 sqft
Living Room
-
Dimensions 13.98 x 12.8 feet
178.94 sqft
Primary Bedroom
-
Dimensions 15.88 x 11.09 feet
176.11 sqft
Similar Properties(No results)
Mortgage Calculator
Calculate your estimated monthly mortgage payment
Price
$649,900
$
%
%
Total cost of mortgage
$0
Monthly payment
By clicking Save, we will calculate your estimated mortgage for all properties using the saved values (down payment percentage, interest rate, and amortization).
The accuracy and applicability of this calculator are not guaranteed.