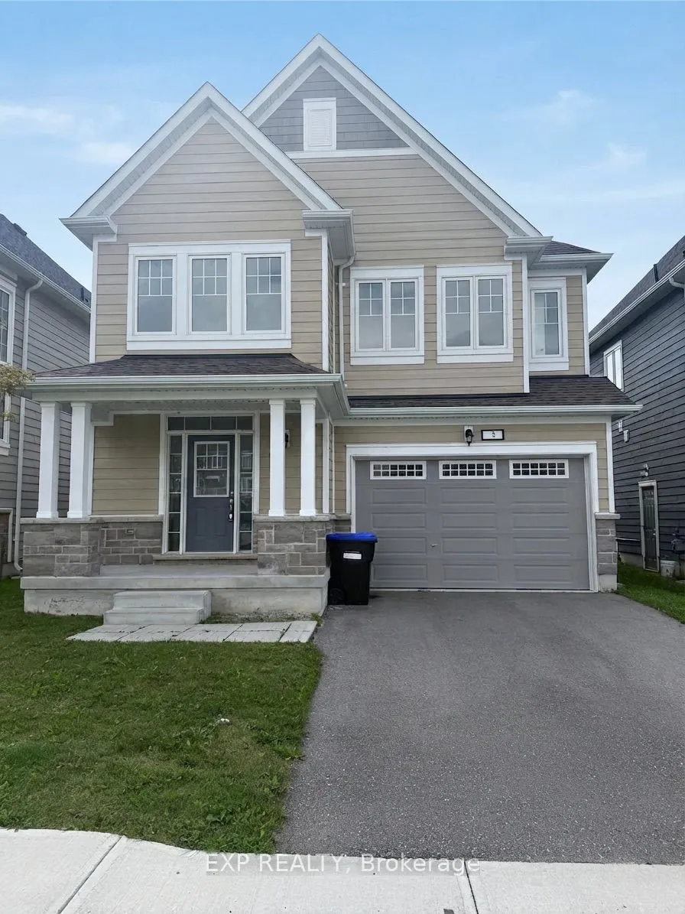
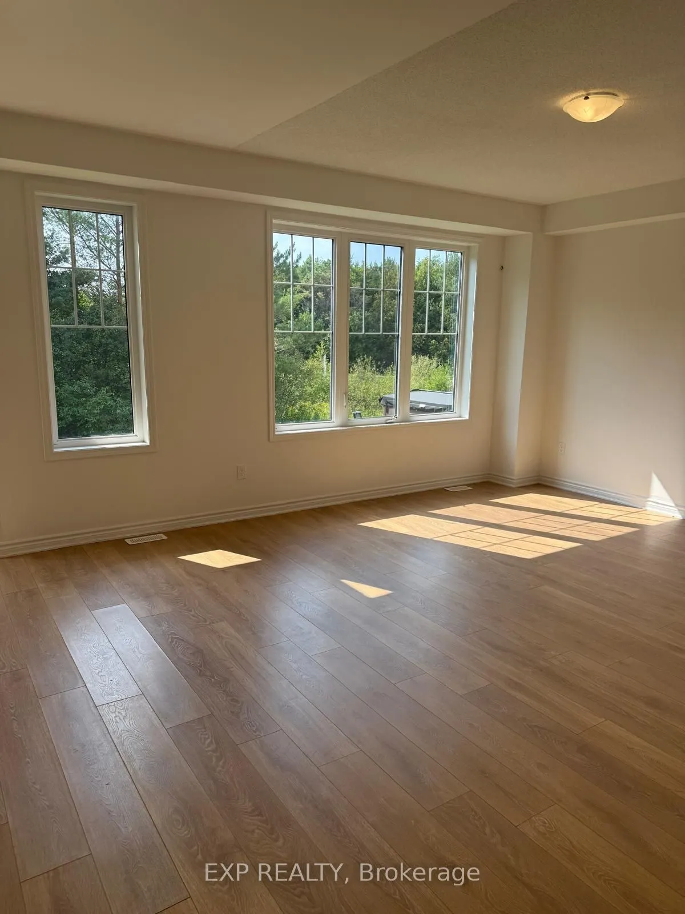
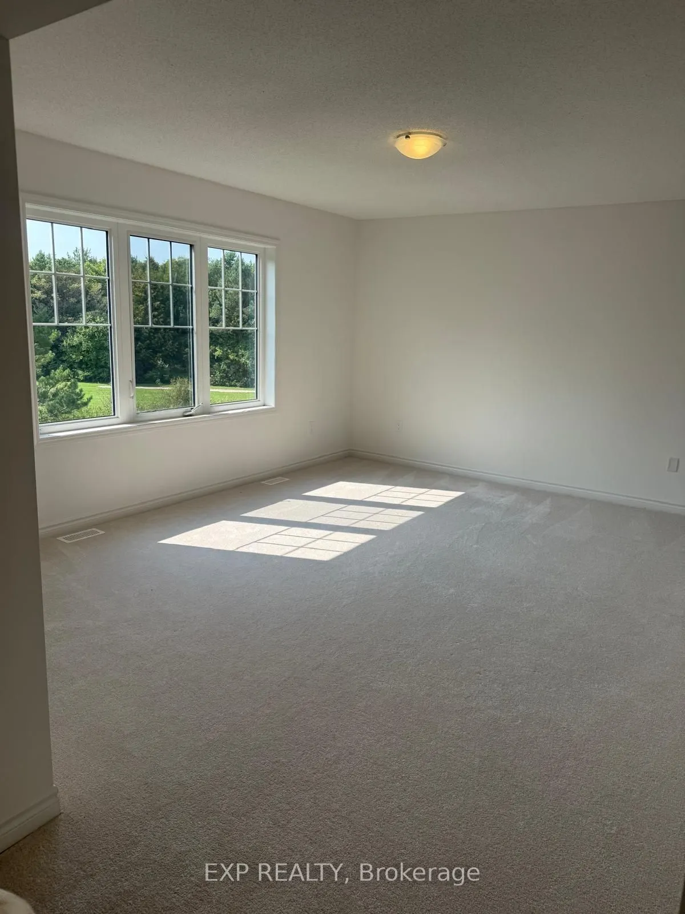
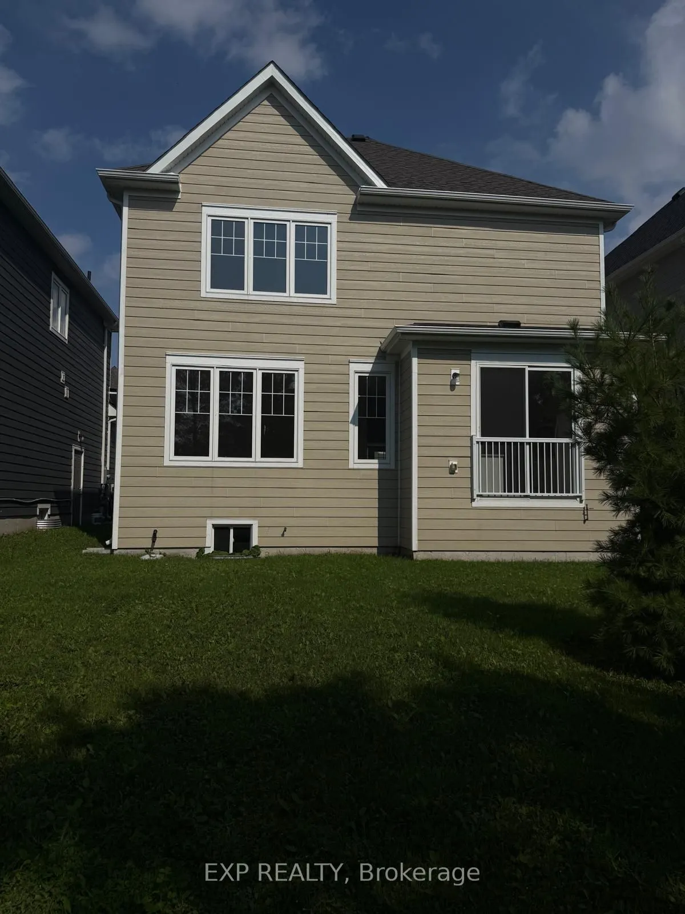
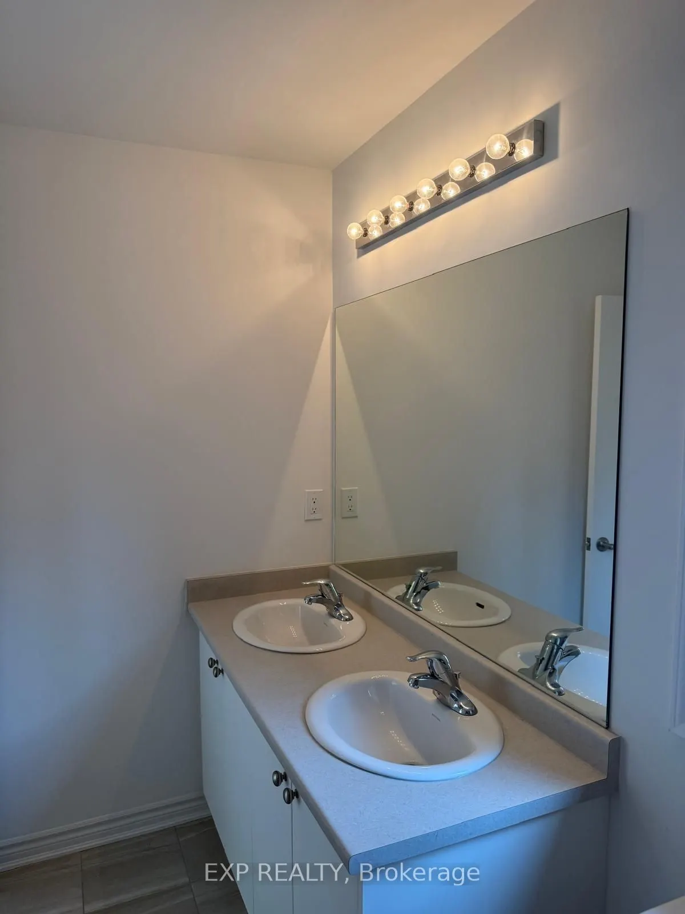
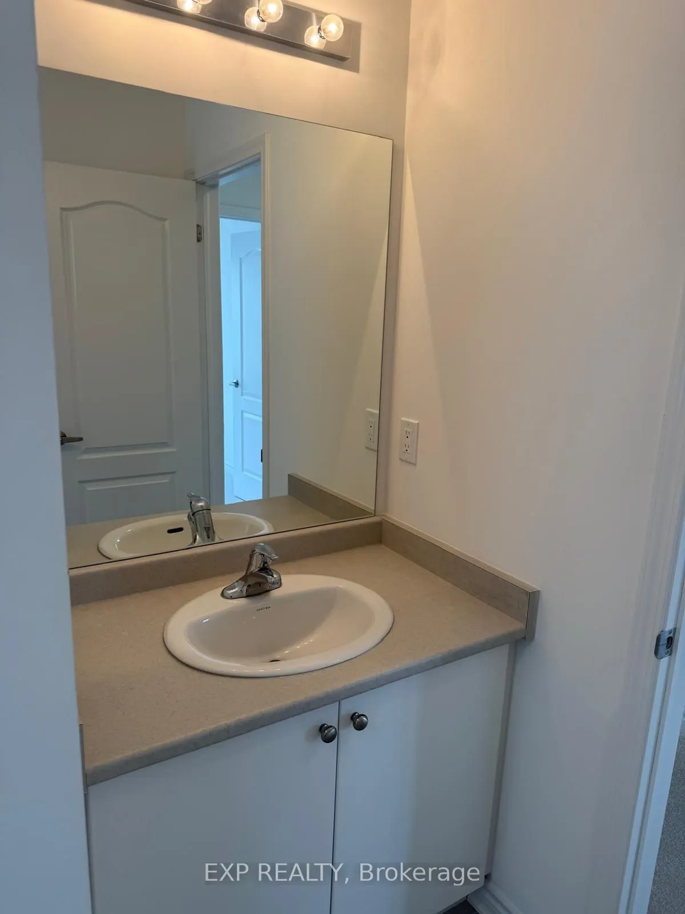
Welcome to 3 Abby Drive, a stunning detached home backing directly onto the lush greens of a golf course in prime Wasaga Beach! Wake up to tranquil golf course views and enjoy serene resort-style living right from your backyard. This exceptional property offers bright, open-concept living spaces, be...autiful natural light, and unmatched privacy. Located just minutes from the world's longest freshwater beach, trails, shopping, and dining. Don't miss this rare opportunity to own a golf course backdrop property in one of Wasaga's most sought-after neighborhoods!
Full Property Details
Interior
Bedrooms
4
Total Bedrooms
4
Washrooms
4
Square Footage
2000-2500 sqft
Basement
Unfinished
Heating Source
Gas
Heating Fuel
Forced Air
Air Conditioning
Central Air
Family Room
No
Kitchens
1
Total Kitchens
1
Fireplace Features
No
Bedrooms
4
Total Bedrooms
4
Washrooms
4
Square Footage
2000-2500 sqft
Basement
Unfinished
Heating Source
Gas
Heating Fuel
Forced Air
Air Conditioning
Central Air
Family Room
No
Kitchens
1
Total Kitchens
1
Fireplace Features
No
Exterior
Depth
96.63
Front
38.42
Driveway
Available
Lot Size
38 x 96.63 ft
Pool
None
Waterfront
None
Parking Spaces
2
Total Parking Spaces
4.00
Parking Description
Attached
Garage Spaces
2
Depth
96.63
Front
38.42
Driveway
Available
Lot Size
38 x 96.63 ft
Pool
None
Waterfront
None
Parking Spaces
2
Total Parking Spaces
4.00
Parking Description
Attached
Garage Spaces
2
Building Description
Style
2-Storey
Home Type
House
Subtype
Detached
Property Orientation
South
Exterior Finish
Aluminum Siding
Sewers
Sewers
Water Supply
Municipal
Possession Date
No Data
Style
2-Storey
Home Type
House
Subtype
Detached
Property Orientation
South
Exterior Finish
Aluminum Siding
Sewers
Sewers
Water Supply
Municipal
Possession Date
No Data
Community
Community
Wasaga Beach
Community
Wasaga Beach
Taxes & Fees
Taxes
$4,334 /yr
Tax Year
2026
Occupancy
Vacant
Taxes
$4,334 /yr
Tax Year
2026
Occupancy
Vacant
Room Types
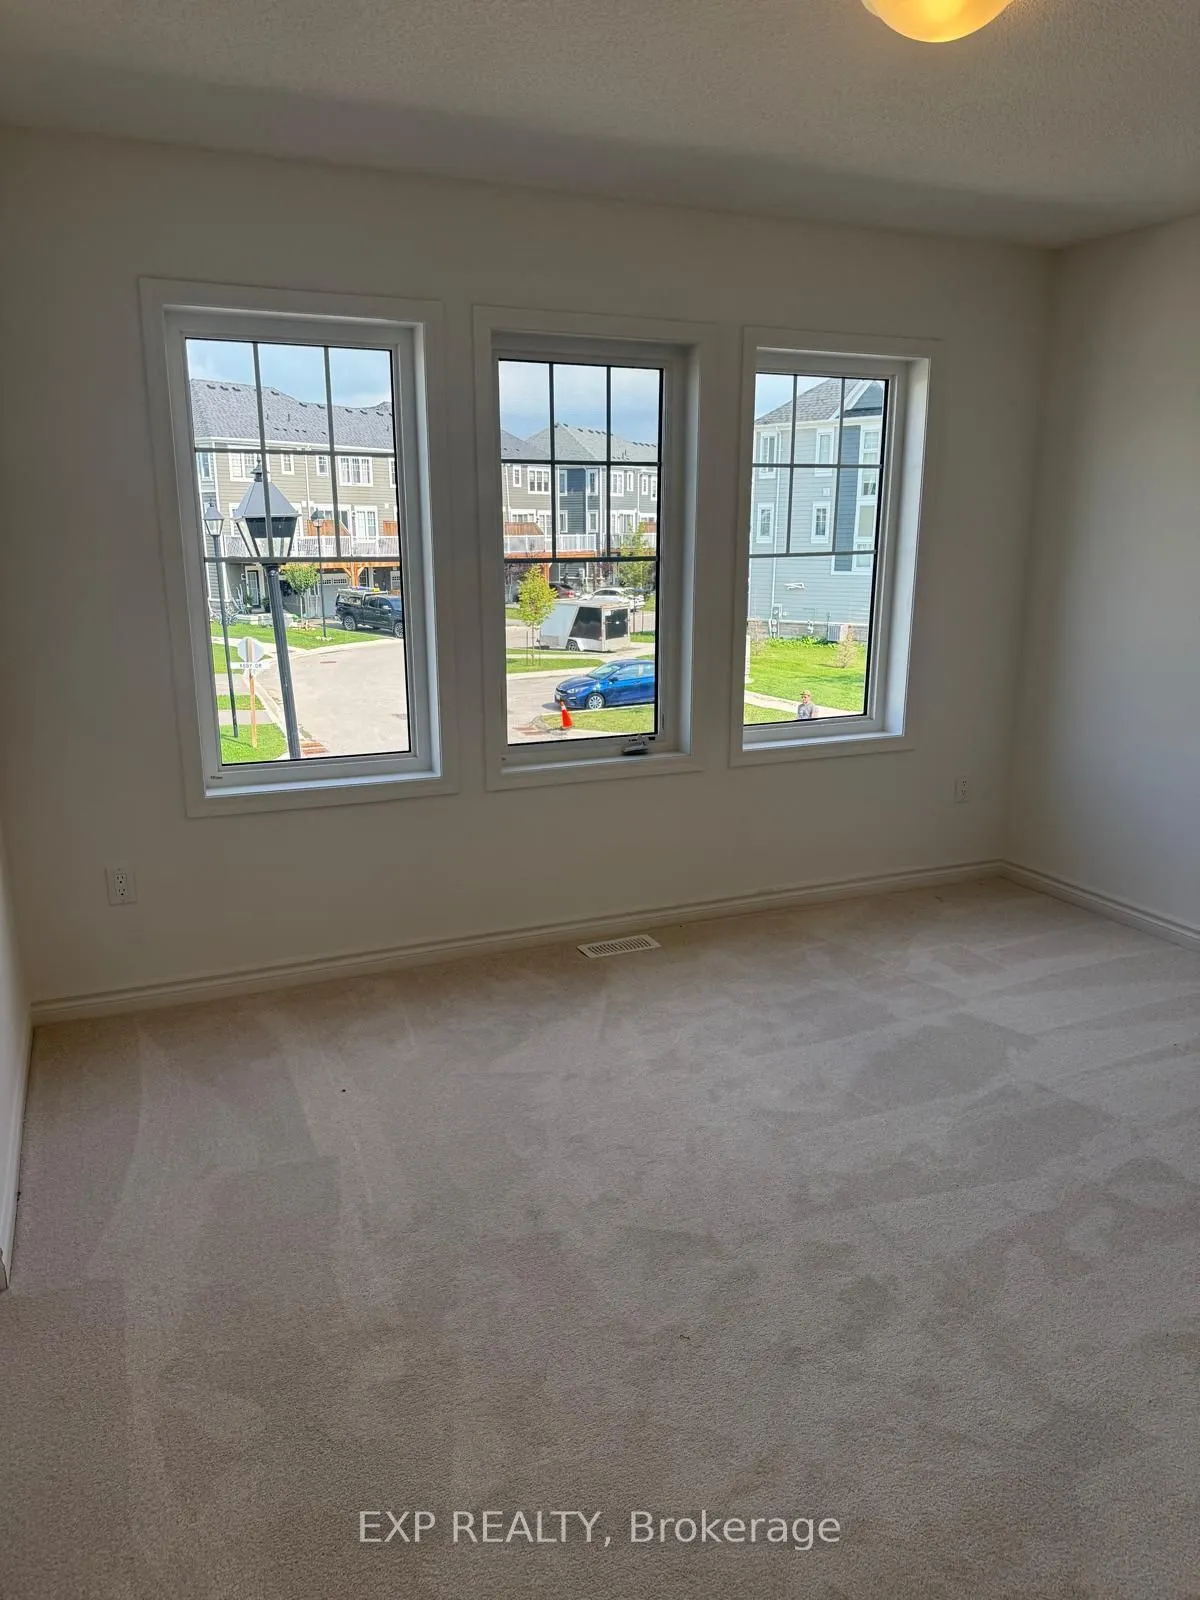
Bedroom 2
-
Dimensions 10.93 x 13.65 feet
149.19 sqft
Bedroom 3
-
Dimensions 9.97 x 10.93 feet
108.97 sqft
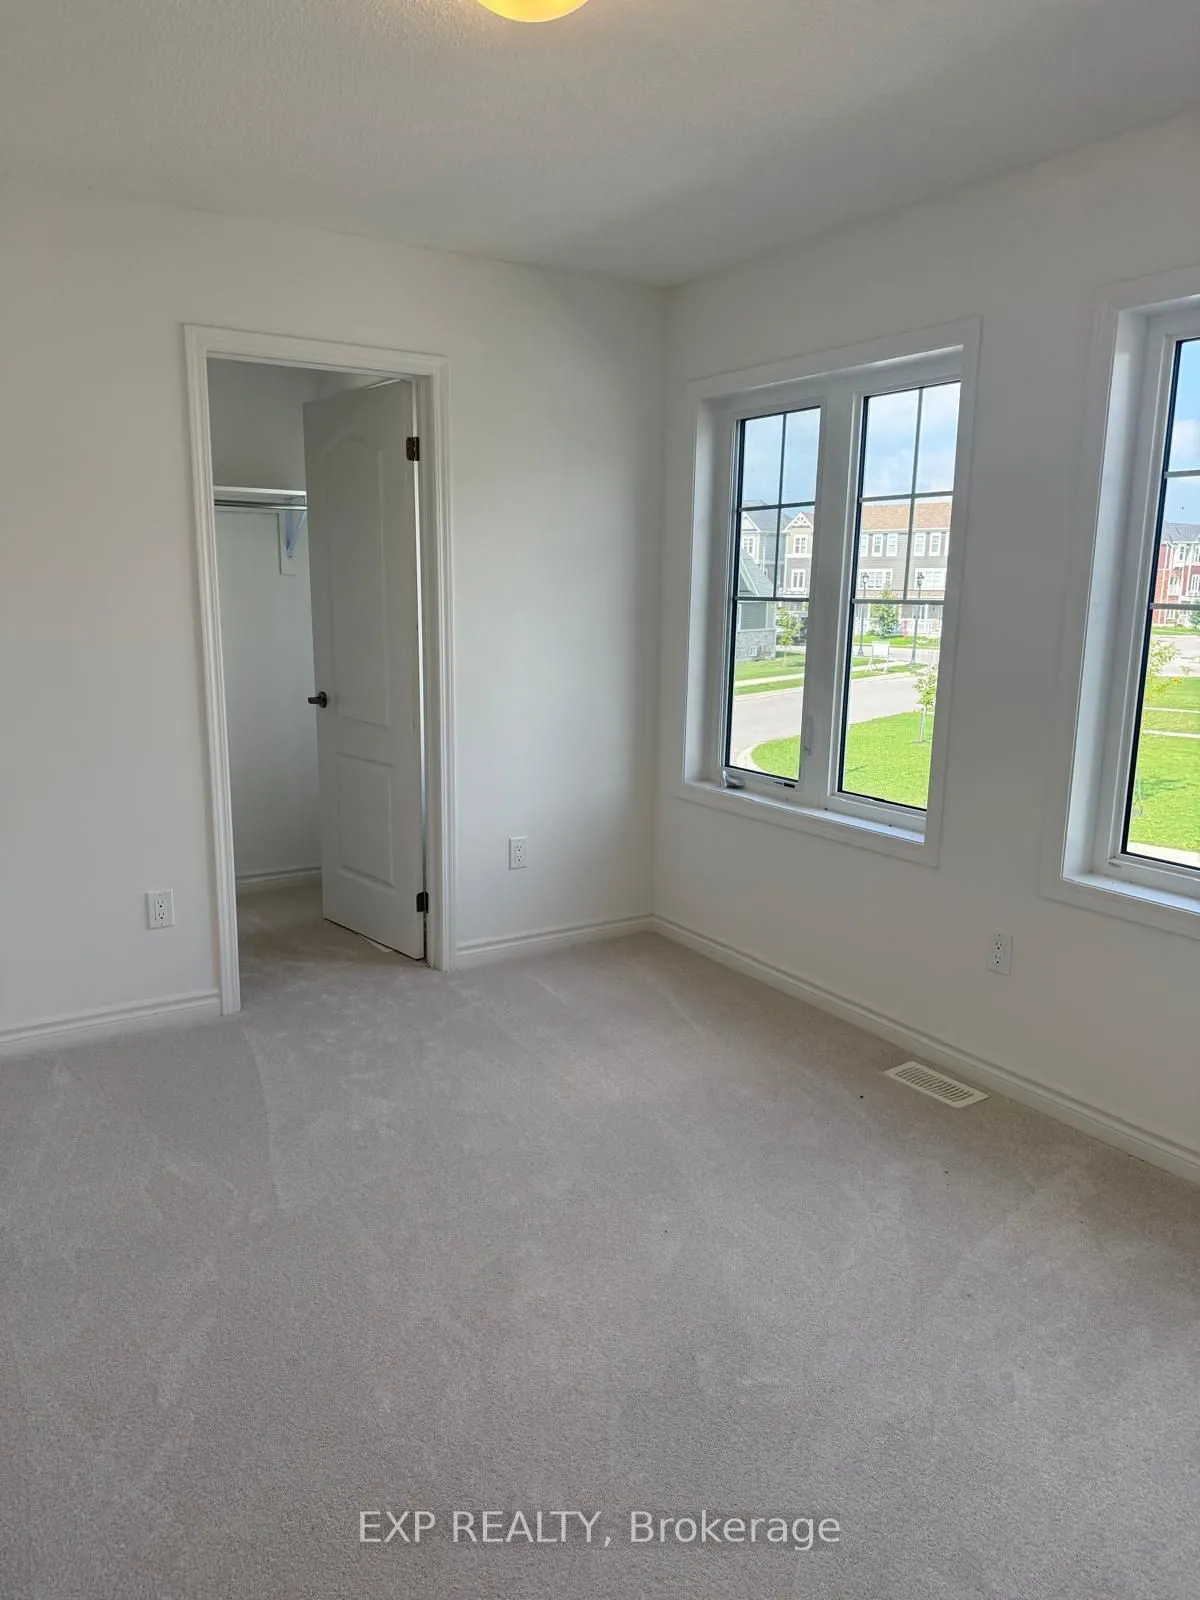
Bedroom 4
-
Dimensions 9.91 x 13.88 feet
137.55 sqft
Dining Room
-
Dimensions 12.37 x 19.19 feet
237.38 sqft
Kitchen
-
Dimensions 16.86 x 19.19 feet
323.54 sqft
Living Room
-
Dimensions 16.24 x 16.4 feet
266.34 sqft
Primary Bedroom
-
Dimensions 12.86 x 14.44 feet
185.7 sqft
Similar Properties(No results)
Mortgage Calculator
Calculate your estimated monthly mortgage payment
Price
$980,000
$
%
%
Total cost of mortgage
$0
Monthly payment
By clicking Save, we will calculate your estimated mortgage for all properties using the saved values (down payment percentage, interest rate, and amortization).
The accuracy and applicability of this calculator are not guaranteed.