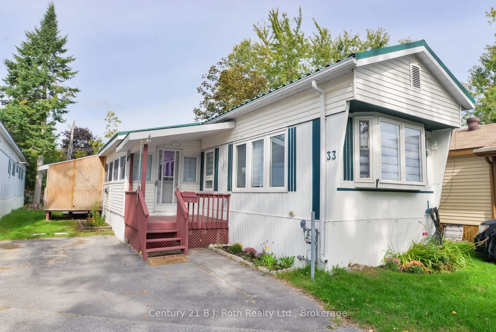
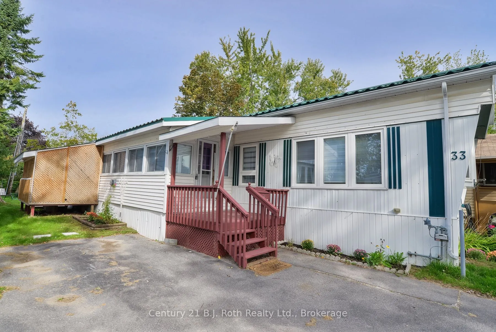
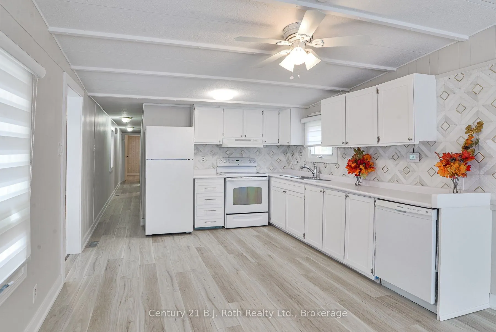
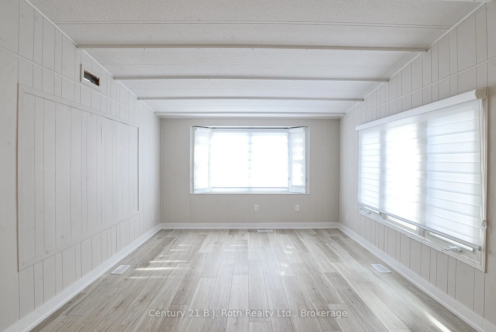
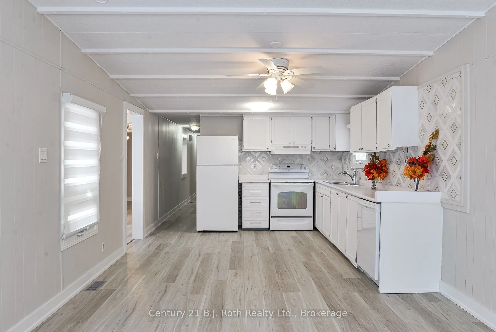
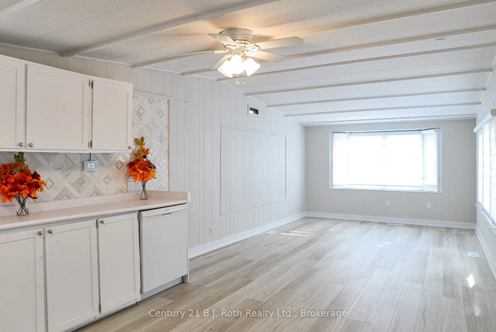
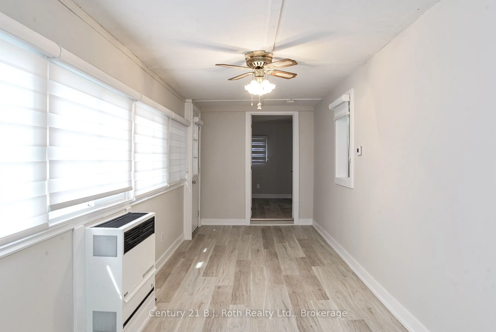
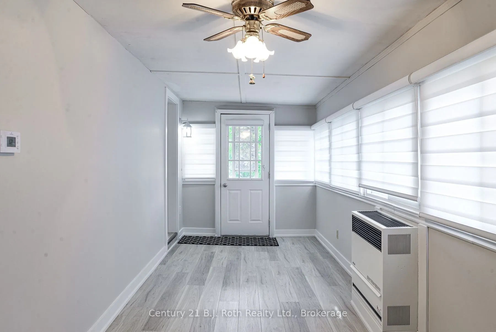
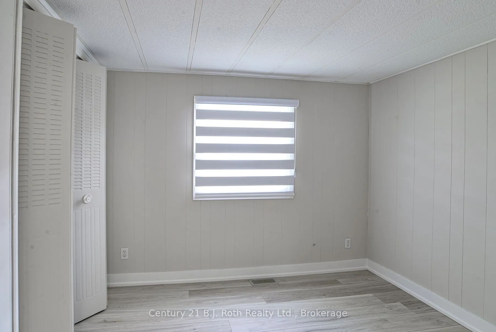
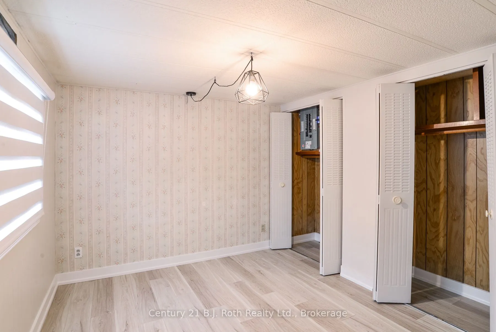
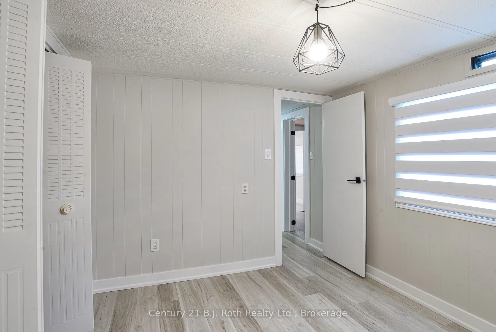
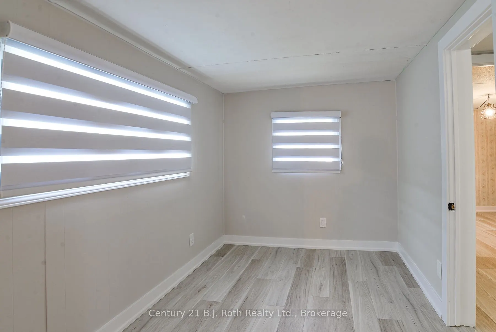
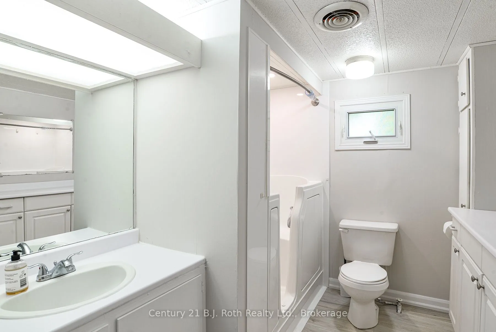
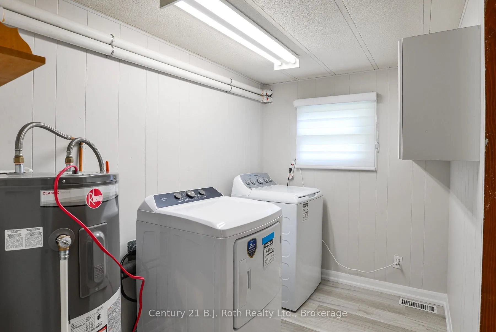
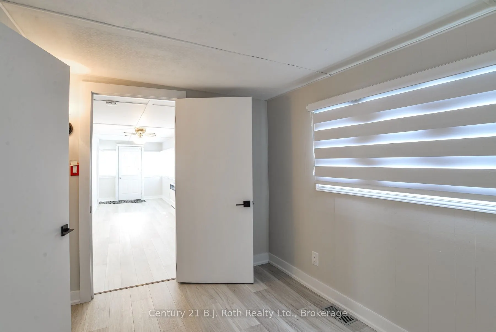
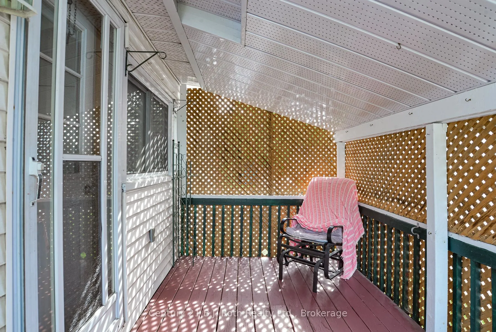
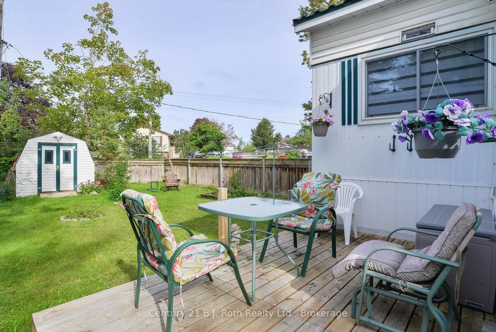
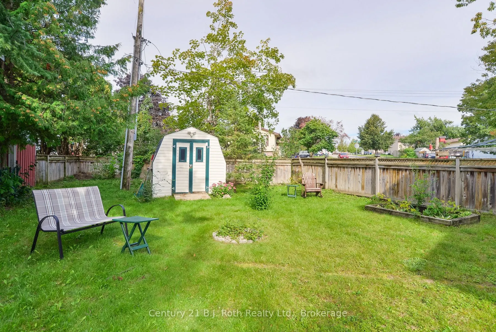
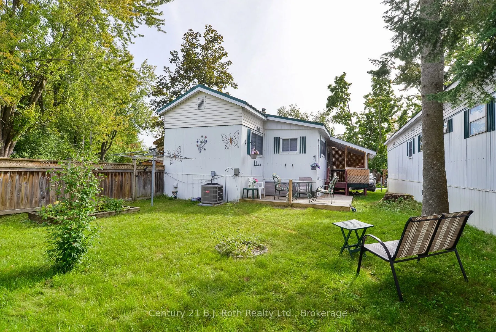
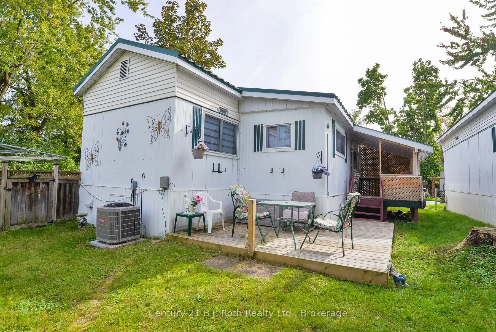
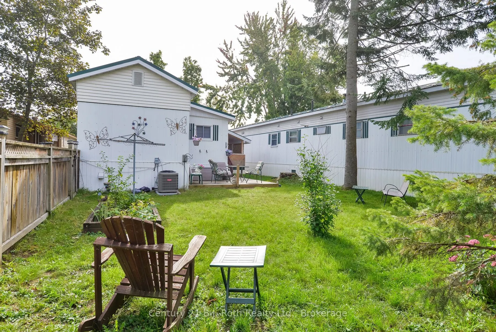
Renovated three-bedroom in Lakeside Estates with the big-ticket items already handled. A high-efficiency gas furnace and central air system were both installed new in March 2024 - over $14,500 invested. Above it sits a Steel Tile Co. metal roof, on since 2001: the kind of roof you only buy once. Ins...ide, 1,118 square feet across seven rooms, including a 26-foot enclosed sunroom that serves as a second living space with auxiliary heater. The floors have been levelled and refinished throughout, the kitchen cabinetry freshly painted with new shaker doors, and the exterior resided. Three bedrooms, a full bath, all appliances included. Great community and affordable, low maintenance living. Minutes to downtown Orillia, Lake Couchiching, the Recreation Centre and Highway 11. Don't miss this offering and call today for your private viewing. Standard Lakeside Estates lot fee is $677.00 plus $59.92 property tax. Possible option to assign the current lease if lender accepts.
Full Property Details
Interior
Bedrooms
3
Total Bedrooms
3
Washrooms
1
Square Footage
1100-1500 sqft
Basement
None
Heating Source
Gas
Heating Fuel
Forced Air
Air Conditioning
Central Air
Family Room
No
Kitchens
1
Total Kitchens
1
Fireplace Features
No
Bedrooms
3
Total Bedrooms
3
Washrooms
1
Square Footage
1100-1500 sqft
Basement
None
Heating Source
Gas
Heating Fuel
Forced Air
Air Conditioning
Central Air
Family Room
No
Kitchens
1
Total Kitchens
1
Fireplace Features
No
Exterior
Driveway
Private
Pool
None
Waterfront
None
Parking Spaces
1
Total Parking Spaces
1.00
Parking Description
None
Garage Spaces
0
Zoning
MHP
Driveway
Private
Pool
None
Waterfront
None
Parking Spaces
1
Total Parking Spaces
1.00
Parking Description
None
Garage Spaces
0
Zoning
MHP
Building Description
Style
Bungalow
Home Type
House
Subtype
Mobile/Trailer
Year Built
31-50
Property Orientation
North
Exterior Finish
Vinyl Siding
Sewers
Sewers
Water Supply
Municipal
Possession Date
10/16/2026
Style
Bungalow
Home Type
House
Subtype
Mobile/Trailer
Year Built
31-50
Property Orientation
North
Exterior Finish
Vinyl Siding
Sewers
Sewers
Water Supply
Municipal
Possession Date
10/16/2026
Community
Community
Orillia
Community
Orillia
Taxes & Fees
Taxes
$719.05 /yr
Tax Year
2026
Occupancy
Vacant
Taxes
$719.05 /yr
Tax Year
2026
Occupancy
Vacant
Room Types
Bedroom
-
Dimensions 9.51 x 8.83 feet
83.97 sqft
Den
-
Dimensions 11.58 x 7.58 feet
87.78 sqft
Kitchen
-
Dimensions 12.34 x 11.58 feet
142.9 sqft
Laundry
-
Dimensions 7.74 x 8.83 feet
68.34 sqft
Living Room
-
Dimensions 16.34 x 11.58 feet
189.22 sqft
Primary Bedroom
-
Dimensions 11.58 x 9.35 feet
108.27 sqft
Sunroom
-
Dimensions 26.18 x 7.35 feet
192.42 sqft
Similar Properties(No results)
Mortgage Calculator
Calculate your estimated monthly mortgage payment
Price
$199,900
$
%
%
Total cost of mortgage
$0
Monthly payment
By clicking Save, we will calculate your estimated mortgage for all properties using the saved values (down payment percentage, interest rate, and amortization).
The accuracy and applicability of this calculator are not guaranteed.