Sign In or Create a Free Account to see full details of this property
Key Facts
Key facts for 244 Warden Street
Property Type
House, 2-Storey
Parking
Attached 2 garage, 4 parking
MLS #
S13819606
Size
3000-3500 sqft
Basement
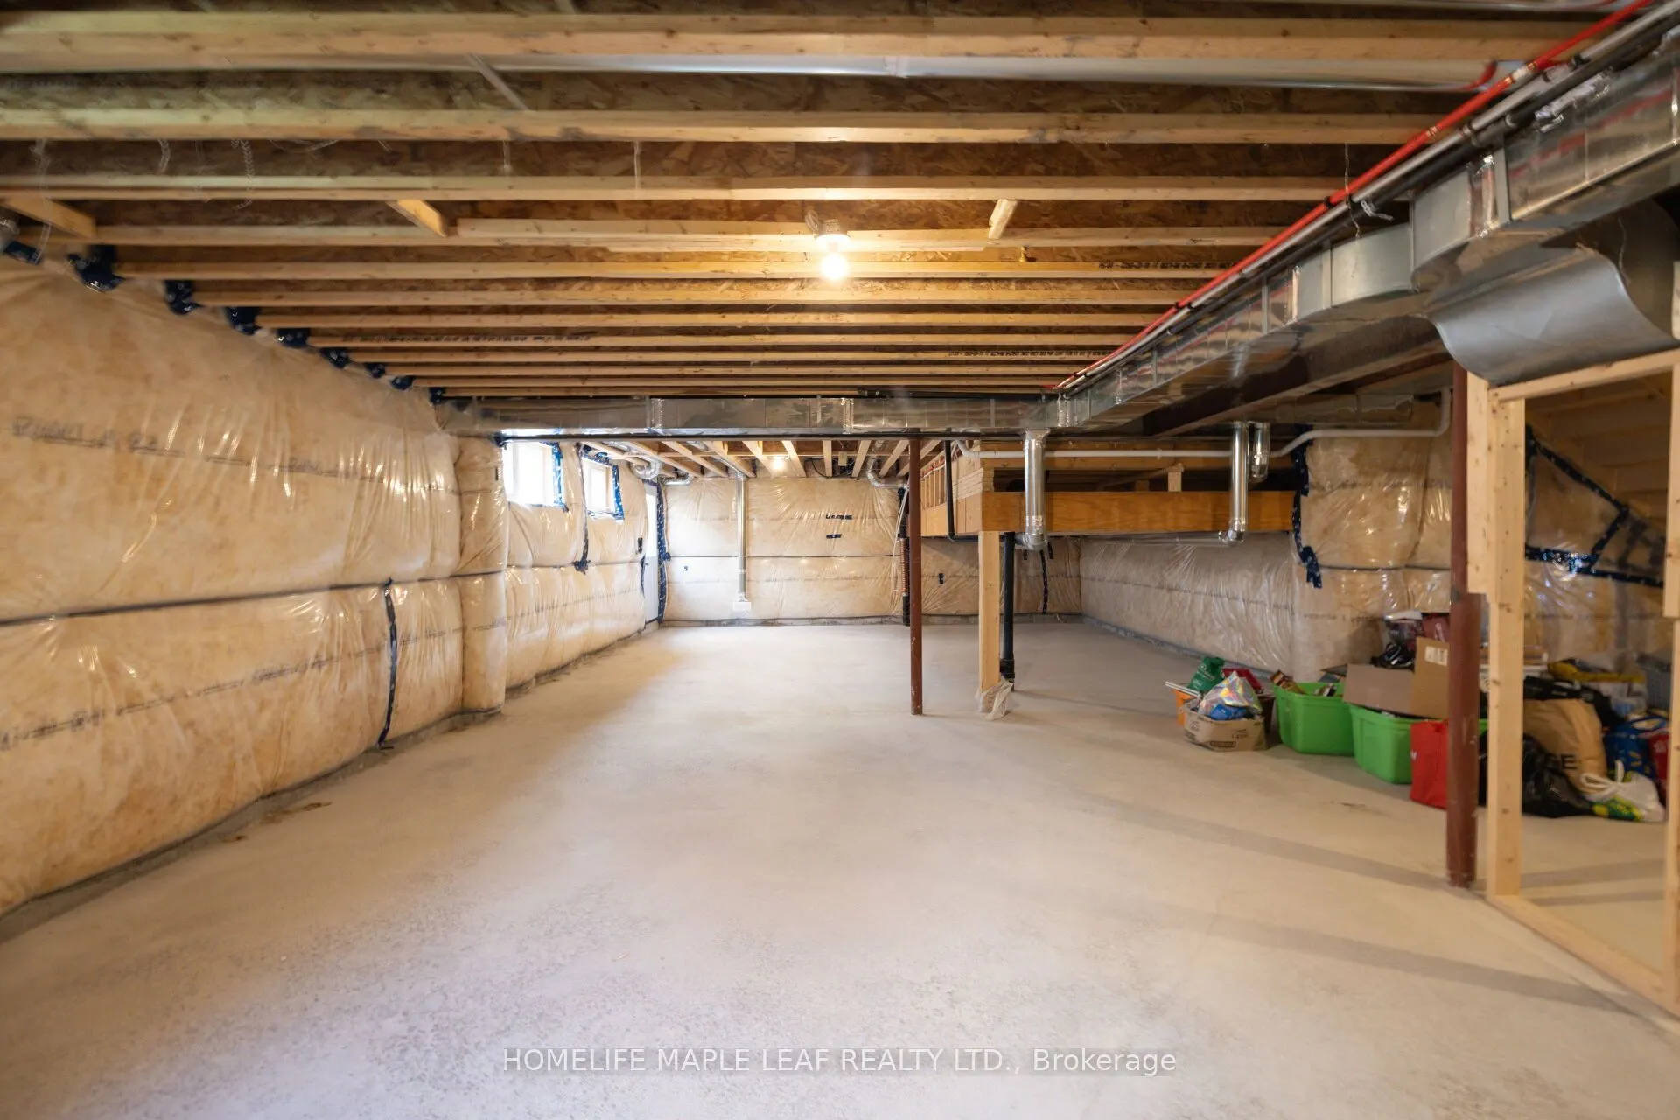
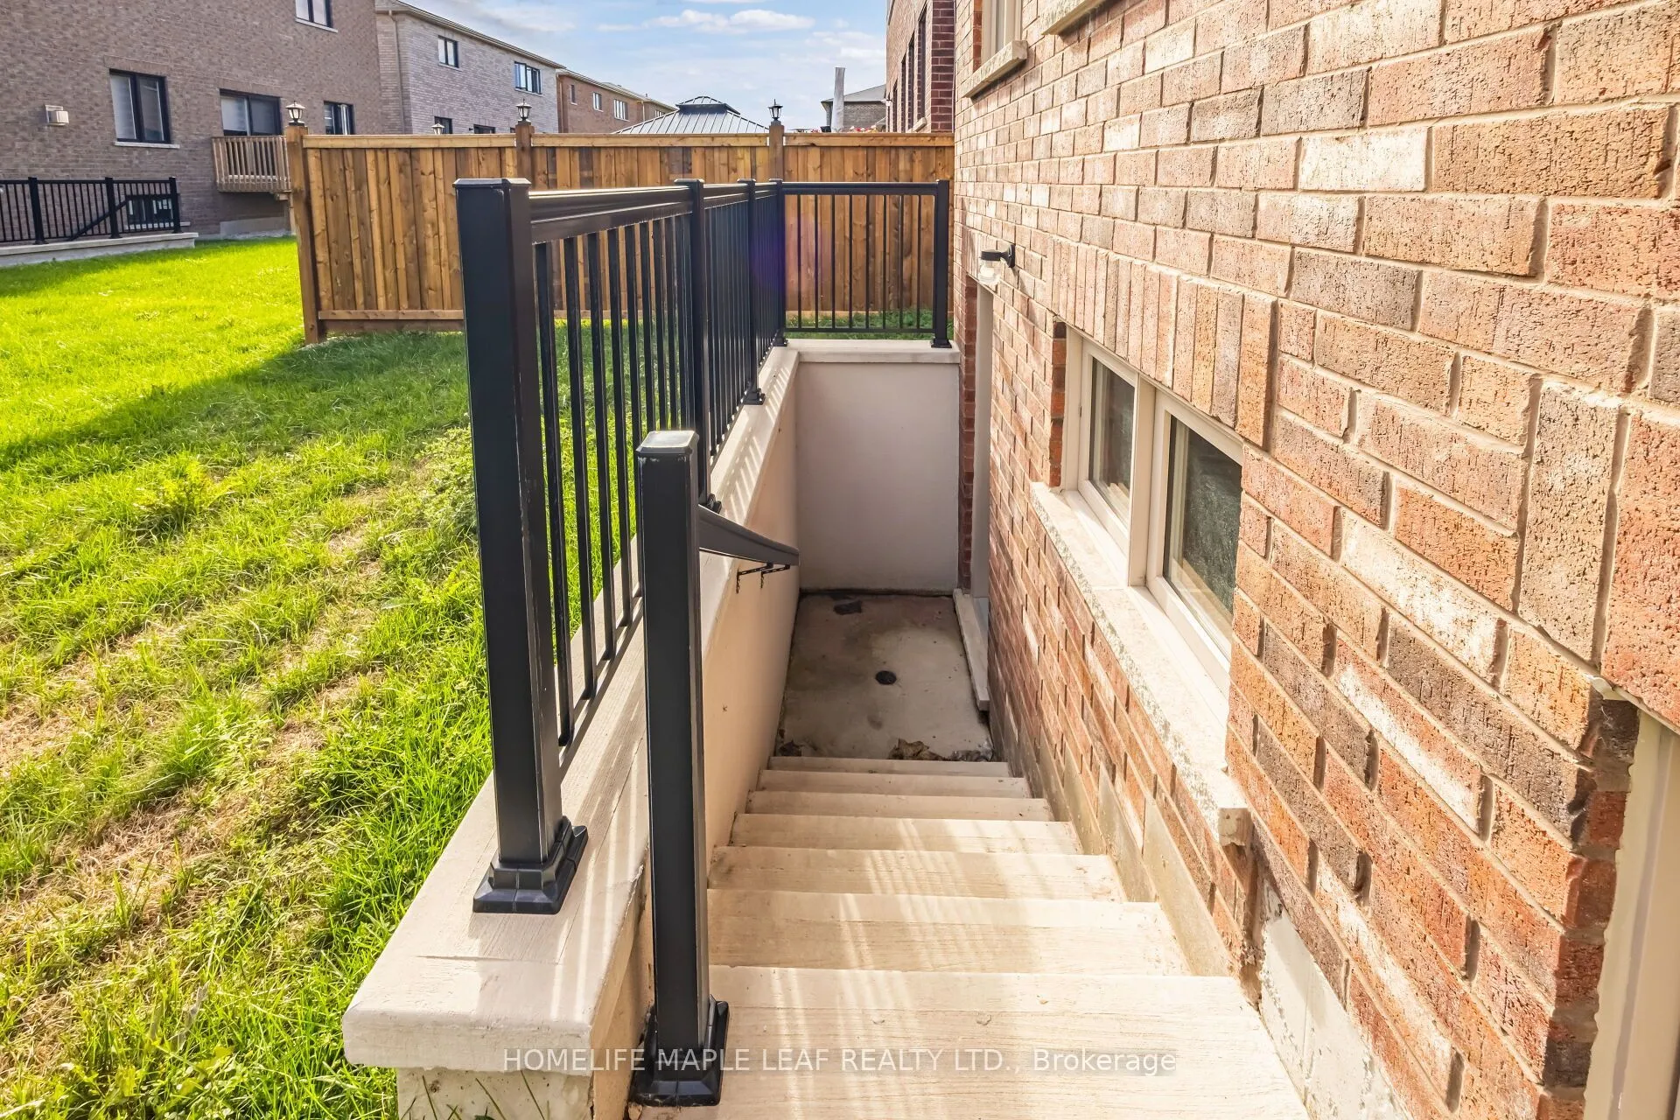
Unfinished,Separate Entrance
Listed on
2026-09-23
Lot size
55 x 98.43
Tax
-
Days on Market
20
Approximate Age
New
Maintenance Fee
-
Description
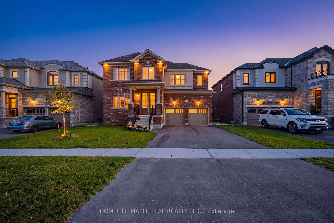
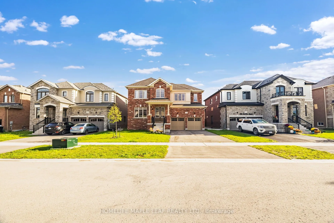
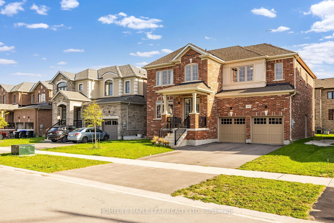
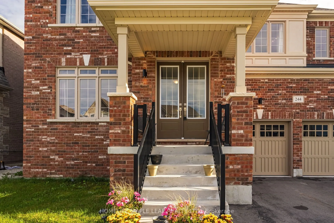
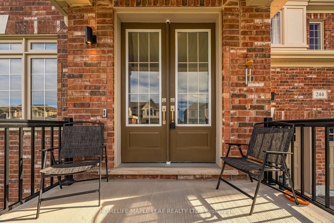
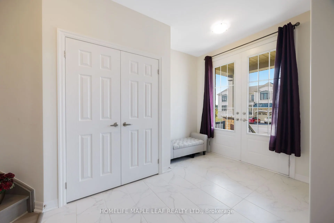
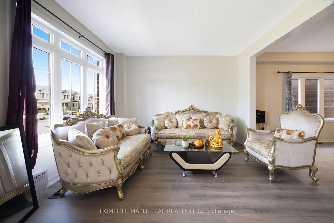
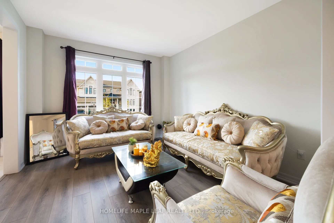
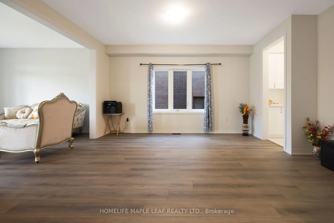
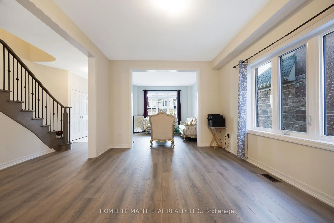
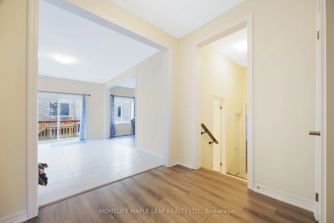
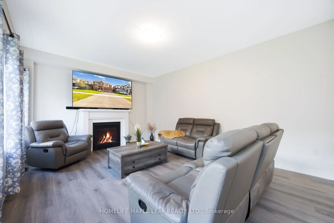
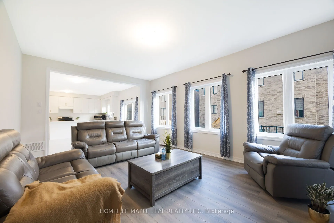
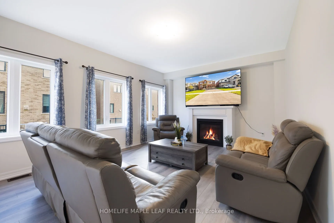
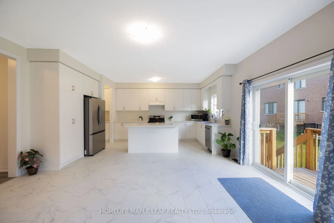
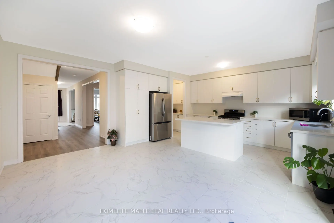
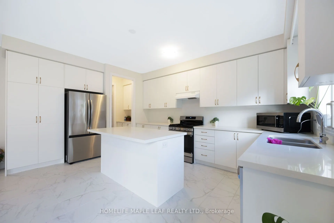
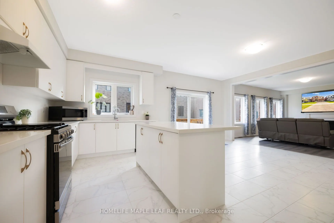
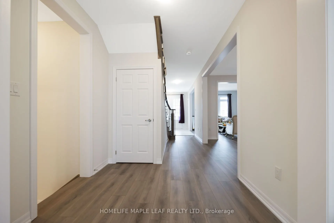
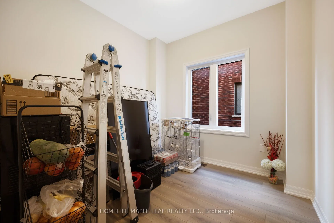
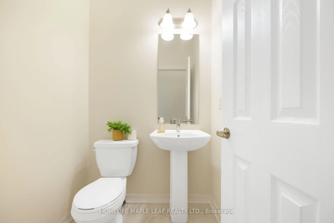
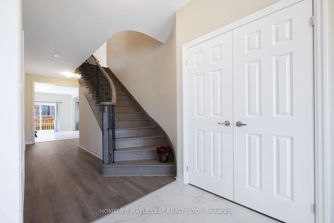
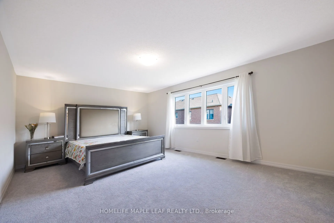
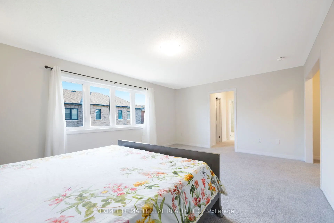
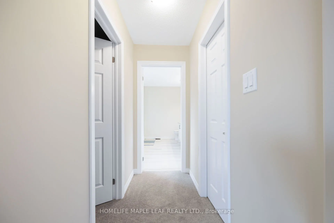
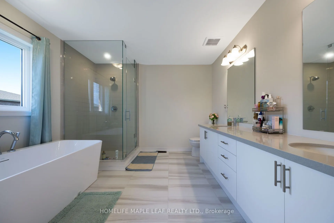
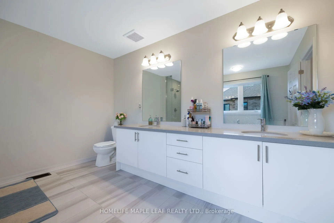
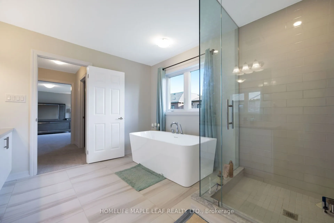
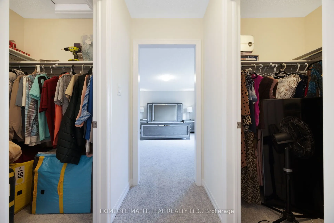
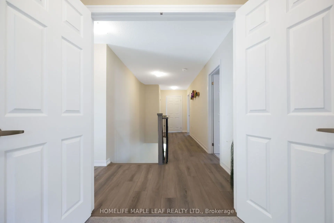
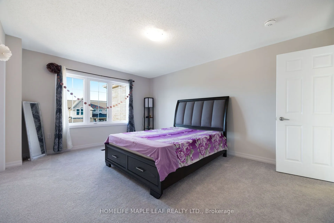
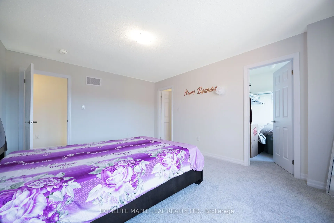
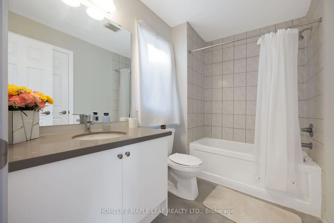
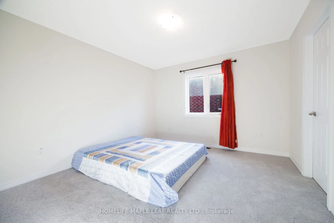
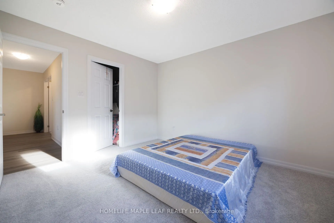
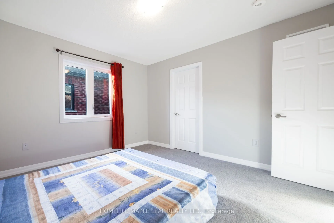
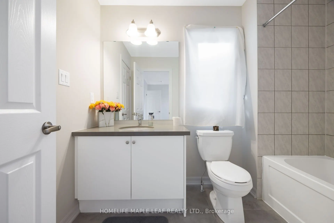
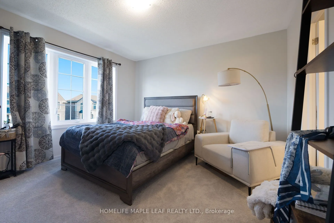
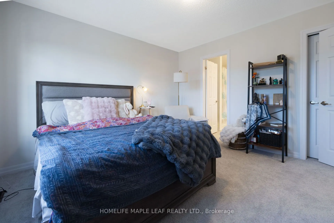
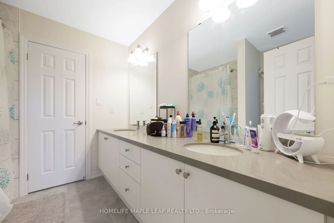
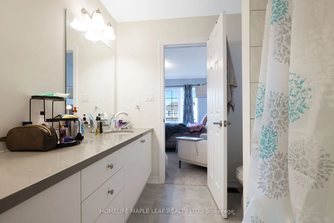
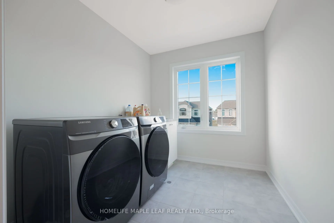
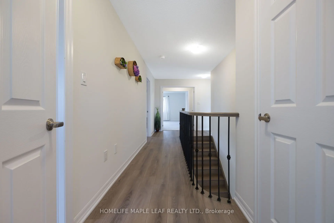
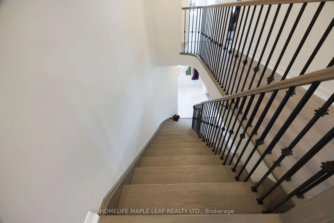
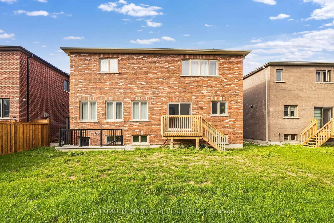
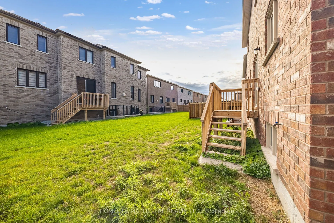
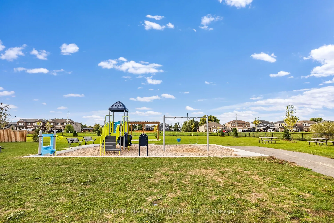
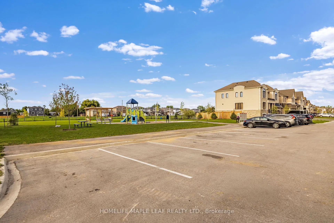
Welcome to 244 Warden Street, Stayer, a stunning detached home only 6 months old offering approximately 3,500 sq. ft. of beautifully designed living space in a brand-new neighbourhood. This impressive 5-bedroom, 4-bathroom home features a fantastic layout with every bedroom offering its own attached... bathroom and walk-in closet, providing comfort and privacy for the entire family. The main floor features 10-foot ceilings, a spacious and bright open-concept design, and a dedicated office, perfect for working from home. The second floor offers 9-foot ceilings, generous bedrooms, and a well-planned layout that makes excellent use of the space. The basement also features 9-foot ceilings and a legal basement entrance built by the builder, offering excellent flexibility for future living space or other permitted uses. Located in a brand-new community, this home is ideally situated just 5 minutes from the beach, directly across from a park, with convenient visitor parking nearby. Enjoy the feel and benefits of a brand-new home without waiting for construction, with modern design, impressive ceiling heights, spacious bedrooms, private bathrooms, walk-in closets, and an excellent location. A beautiful, move-in-ready detached home offering exceptional space, privacy, and functionality in a growing new neighbourhood
Full Property Details
Interior
Bedrooms
5
Bedrooms Plus
1
Total Bedrooms
6
Washrooms
4
Square Footage
3000-3500 sqft
Basement
Unfinished,Separate Entrance
Heating Source
Gas
Heating Fuel
Forced Air
Air Conditioning
Central Air
Family Room
Yes
Kitchens
1
Total Kitchens
1
Fireplace Features
Yes
Bedrooms
5
Bedrooms Plus
1
Total Bedrooms
6
Washrooms
4
Square Footage
3000-3500 sqft
Basement
Unfinished,Separate Entrance
Heating Source
Gas
Heating Fuel
Forced Air
Air Conditioning
Central Air
Family Room
Yes
Kitchens
1
Total Kitchens
1
Fireplace Features
Yes
Exterior
Depth
98.43
Front
54.96
Driveway
Private
Lot Size
55 x 98.43 ft
Pool
None
Parking Spaces
4
Total Parking Spaces
6.00
Parking Description
Attached
Garage Spaces
2
Depth
98.43
Front
54.96
Driveway
Private
Lot Size
55 x 98.43 ft
Pool
None
Parking Spaces
4
Total Parking Spaces
6.00
Parking Description
Attached
Garage Spaces
2
Building Description
Style
2-Storey
Home Type
House
Subtype
Detached
Year Built
New
Property Orientation
North
Exterior Finish
Brick
Sewers
Sewers
Water Supply
Municipal
Possession Date
No Data
Style
2-Storey
Home Type
House
Subtype
Detached
Year Built
New
Property Orientation
North
Exterior Finish
Brick
Sewers
Sewers
Water Supply
Municipal
Possession Date
No Data
Community
Community
Stayner
Community
Stayner
Taxes & Fees
Tax Year
2025
Occupancy
Owner
Tax Year
2025
Occupancy
Owner
Room Types
Bedroom
-
Dimensions 13.52 x 19 feet
256.88 sqft
Bedroom 2
-
Dimensions 11.48 x 12.01 feet
137.87 sqft
Bedroom 3
-
Dimensions 16.01 x 12.5 feet
200.13 sqft
Bedroom 4
-
Dimensions 12.01 x 12.34 feet
148.2 sqft
Bedroom 5
-
Dimensions 12.01 x 12.34 feet
148.2 sqft
Breakfast
-
Dimensions 16.99 x 11.48 feet
195.05 sqft
Dining Room
-
Dimensions 14.99 x 11.48 feet
172.09 sqft
Family Room
-
Dimensions 12.99 x 18.5 feet
240.32 sqft
Kitchen
-
Dimensions 16.99 x 8.66 feet
147.13 sqft
Living Room
-
Dimensions 12.34 x 11.48 feet
141.66 sqft
Office
-
Dimensions 8.99 x 8.99 feet
80.82 sqft
Similar Properties(No results)
Mortgage Calculator
Calculate your estimated monthly mortgage payment
Price
$899,000
$
%
%
Total cost of mortgage
$0
Monthly payment
By clicking Save, we will calculate your estimated mortgage for all properties using the saved values (down payment percentage, interest rate, and amortization).
The accuracy and applicability of this calculator are not guaranteed.