Sign In or Create a Free Account to see full details of this property
Key Facts
Key facts for 1285 Bayfield Street N
Property Type
Commercial
Parking
None
MLS #
S13840814
Size
-
Basement
-
Listed on
2026-09-29
Lot size
197 x 297.0
Tax
$7,315.29 /yr
Days on Market
14
Approximate Age
-
Maintenance Fee
-
Description
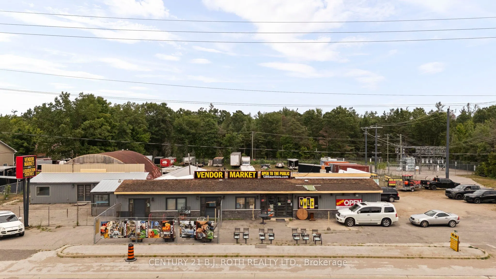
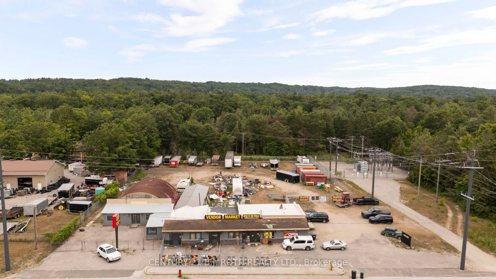
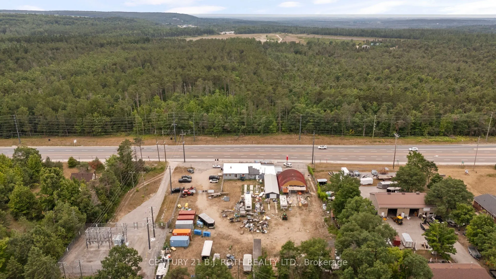
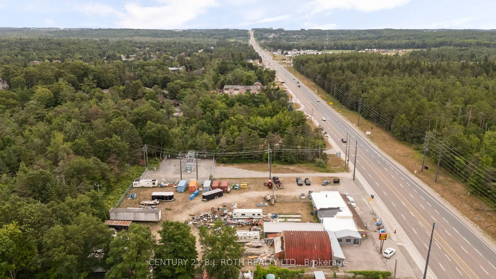
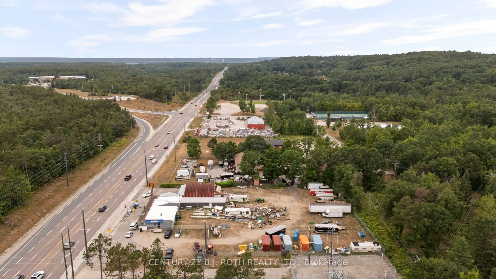
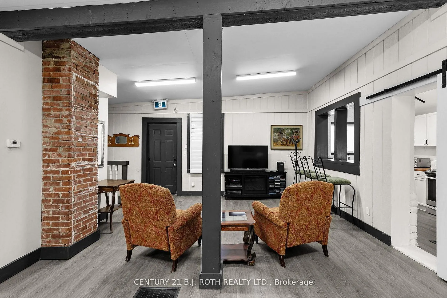
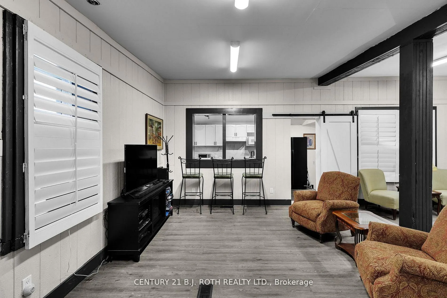
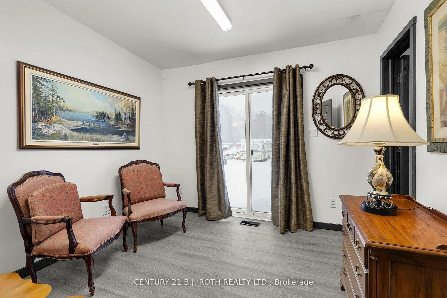
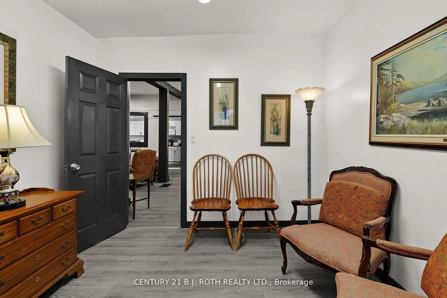
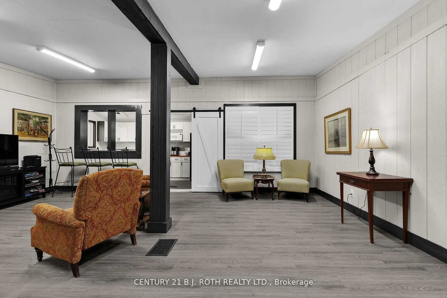
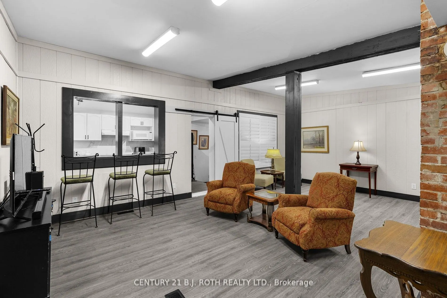
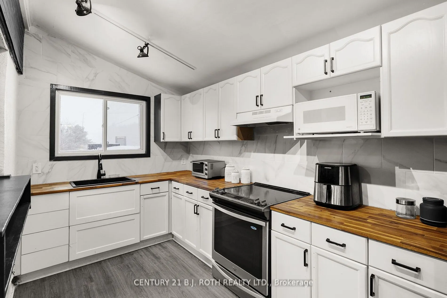
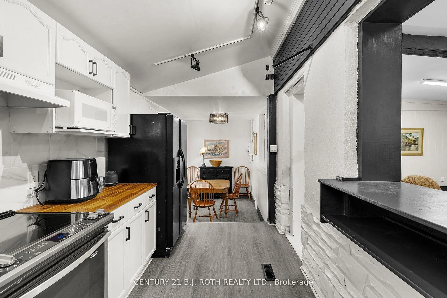
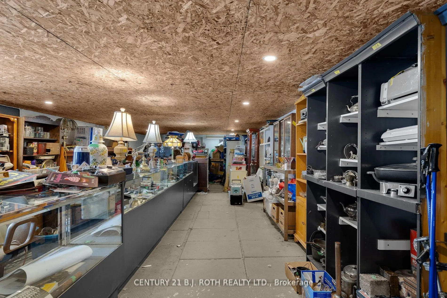
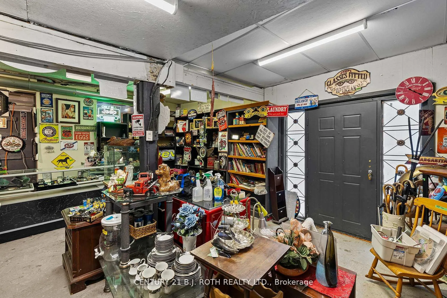
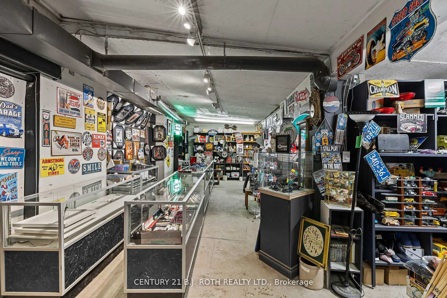
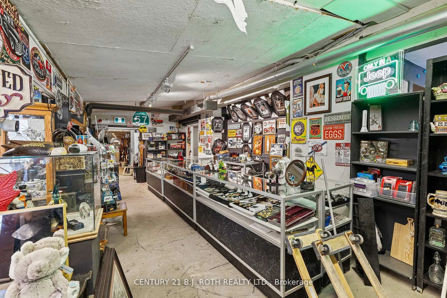
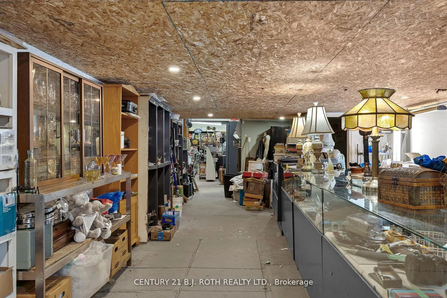
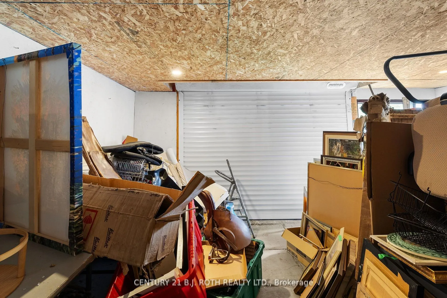
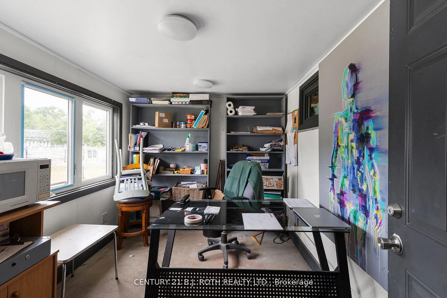
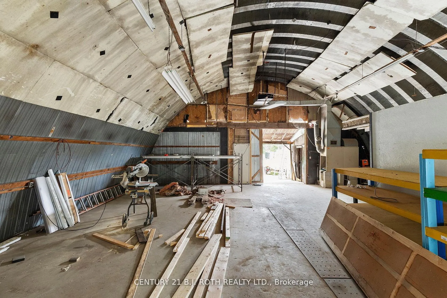
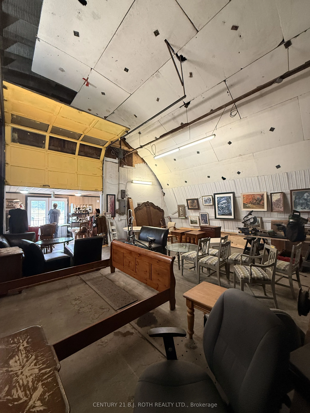
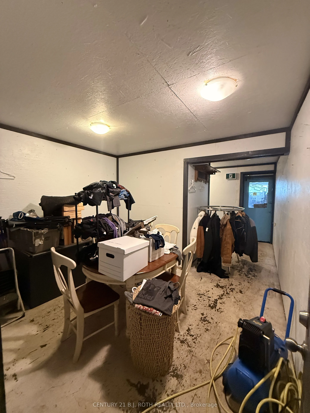
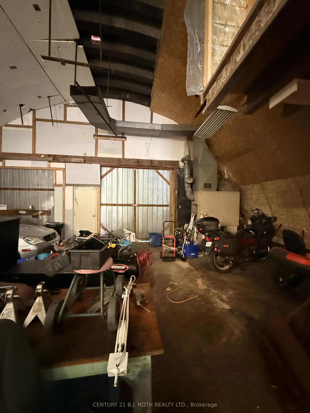
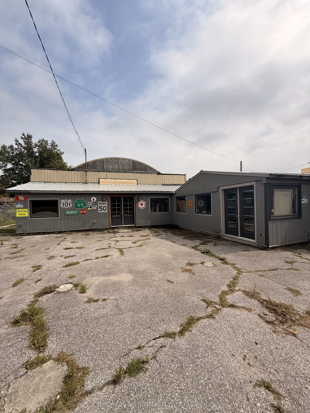
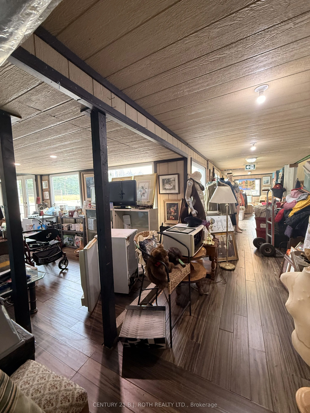
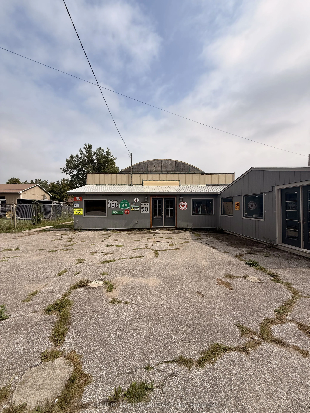
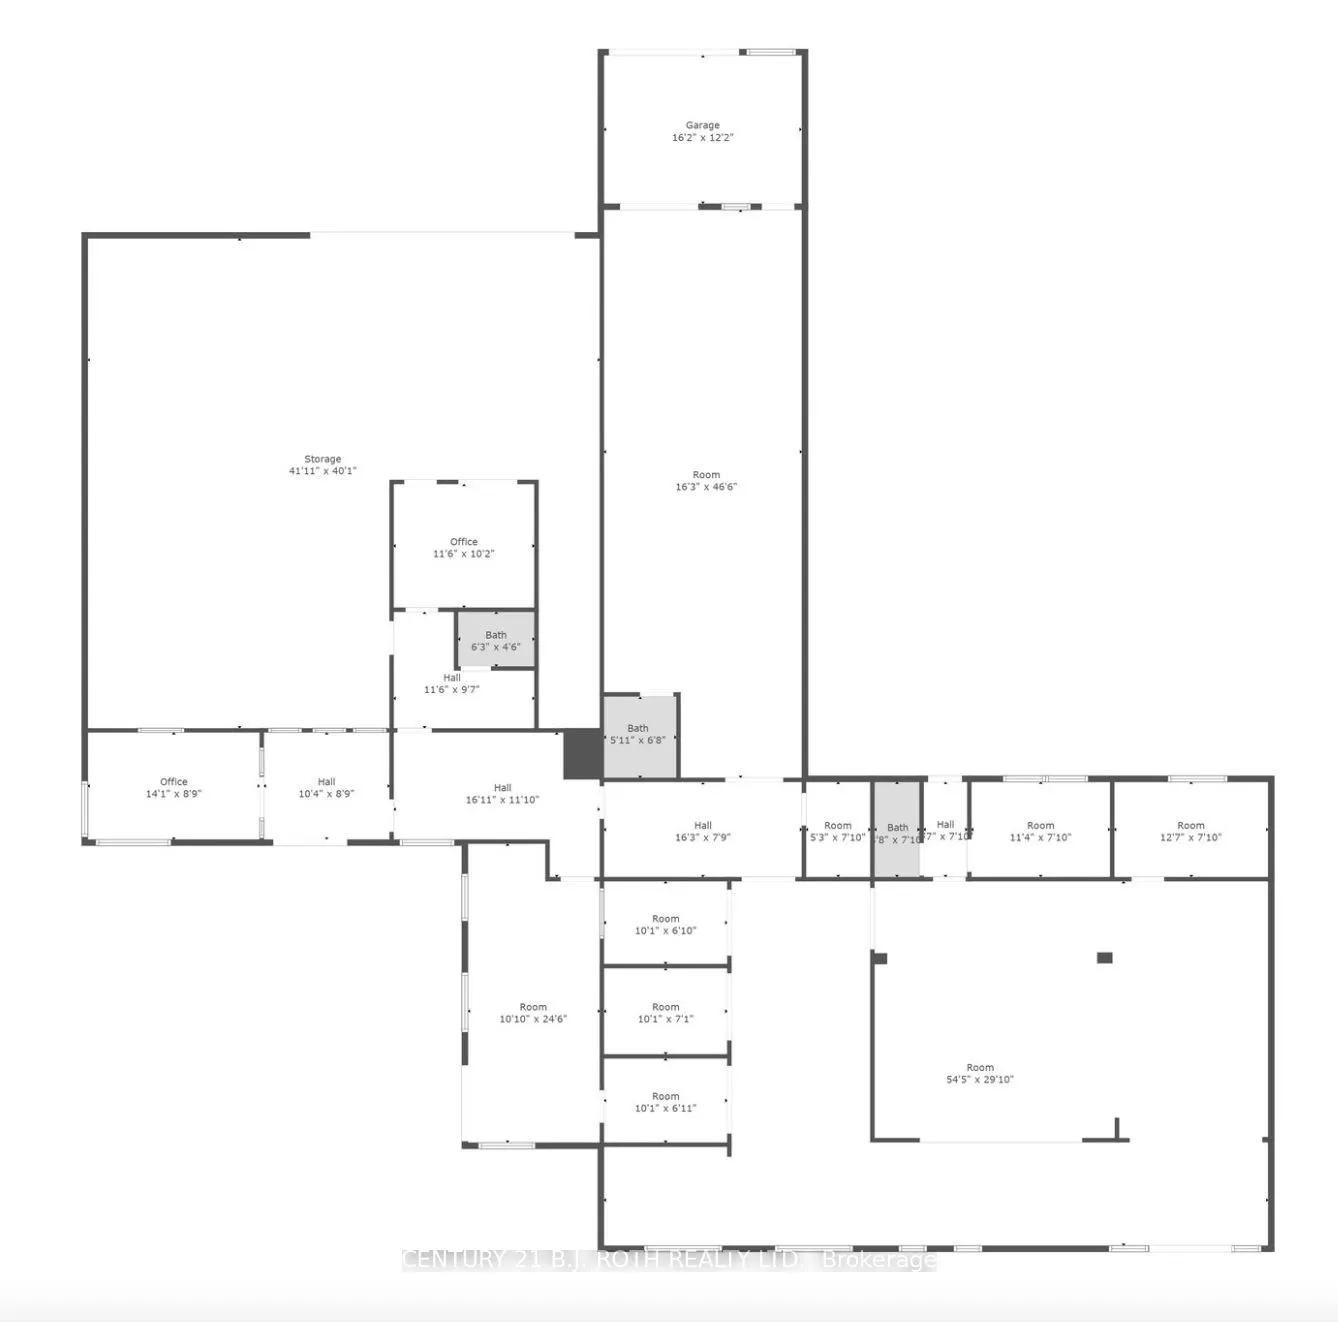
Excellent owner-user and investment opportunity in Springwater! Located at 1285 Bayfield Street North, this versatile commercial property offers approximately 6,163 SF of building space on 1.3 acres, complete with a fully fenced yard.The property features a flexible combination of industrial/warehou...se, retail, and office space, offering a range of possibilities for businesses and investors. Zoned General Commercial (CG), the property provides flexibility for a variety of permitted commercial uses, subject to applicable municipal regulations and approvals.An ideal opportunity for an owner-user looking to operate their business from the property while leasing out a portion of the building, helping offset ownership costs and create additional income. Alternatively, the property can be utilized as a multi-tenant investment, offering the potential to lease various components of the building and yard.Situated just minutes from Highway 400 with excellent exposure along Bayfield Street, the property offers strong visibility, convenient accessibility, and easy access for employees, customers, deliveries, and commercial vehicles.
Full Property Details
General
Business Type
-
Industrial Area
2326.00 Sq Ft
Retail Area
3000.00 Sq Ft
Office Area
837.00 Sq Ft
Total Area
6163.00 Square Feet
Sprinklers
No
Drive-In Level Shipping Doors
2
Double Man Shipping Doors
-
Grade Level Shipping Doors
-
Truck Level Shipping Doors
-
Business Type
-
Industrial Area
2326.00 Sq Ft
Retail Area
3000.00 Sq Ft
Office Area
837.00 Sq Ft
Total Area
6163.00 Square Feet
Sprinklers
No
Drive-In Level Shipping Doors
2
Double Man Shipping Doors
-
Grade Level Shipping Doors
-
Truck Level Shipping Doors
-
Interior
Washrooms
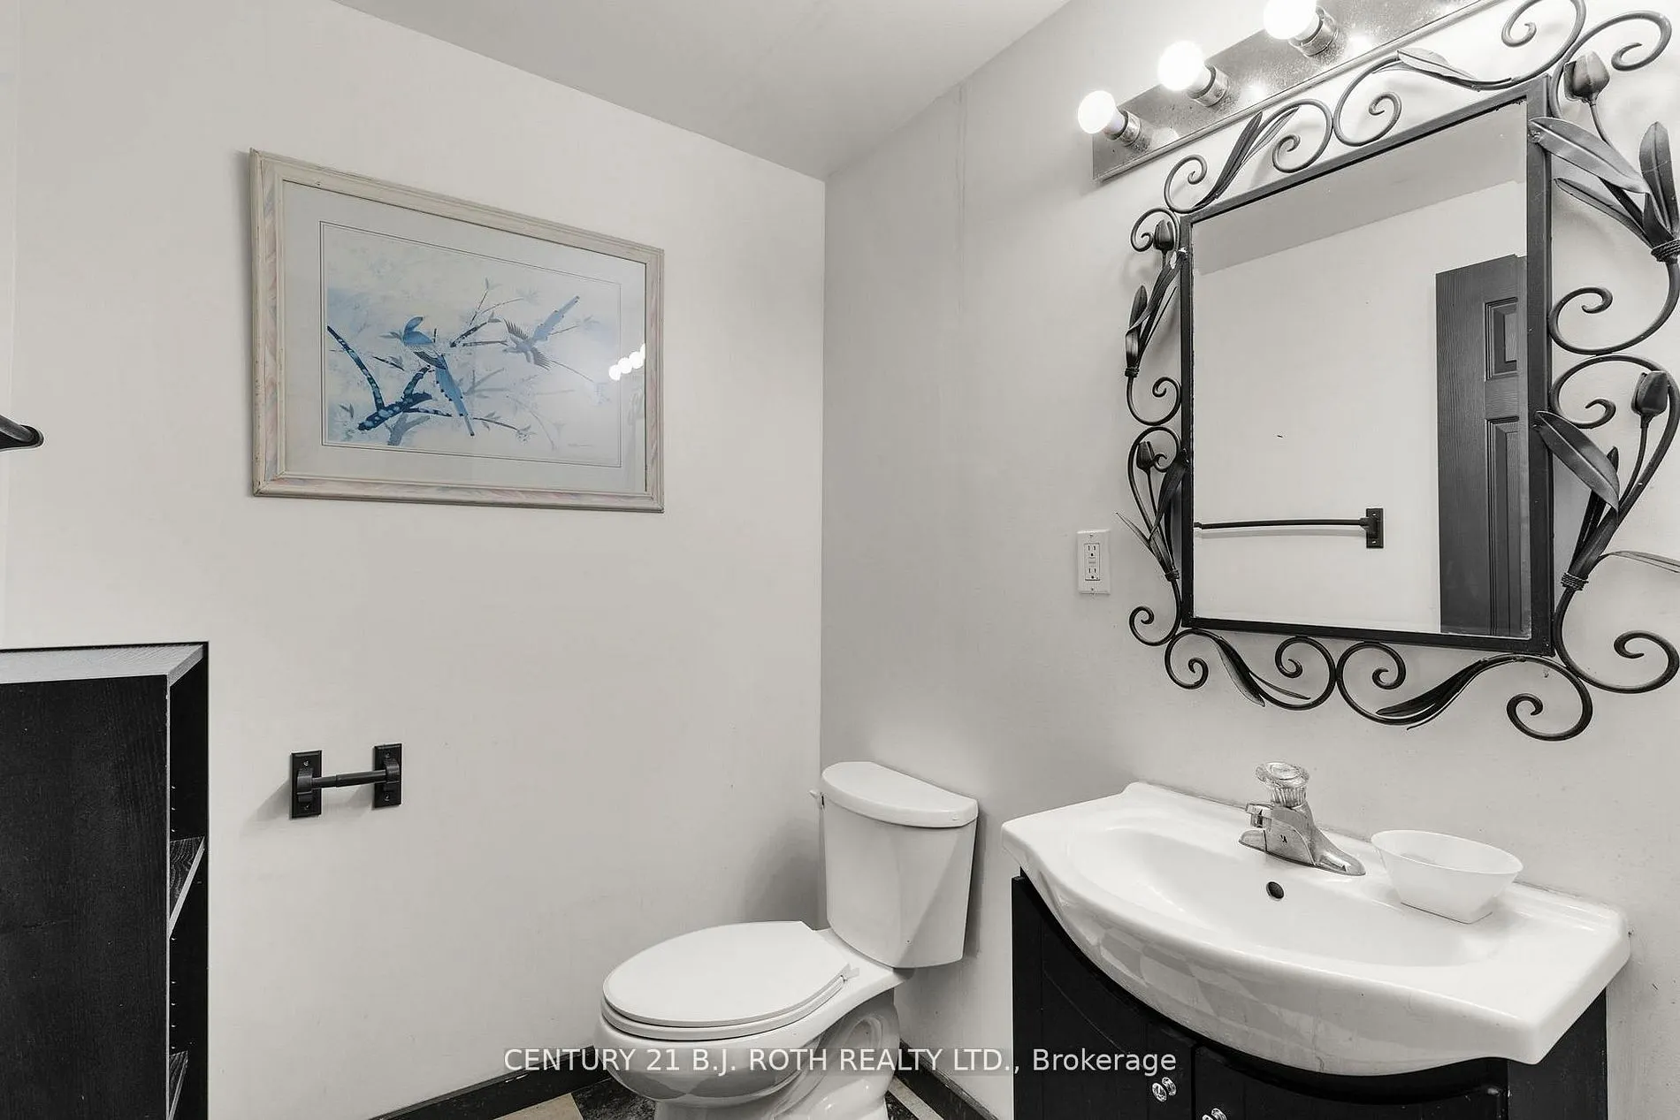
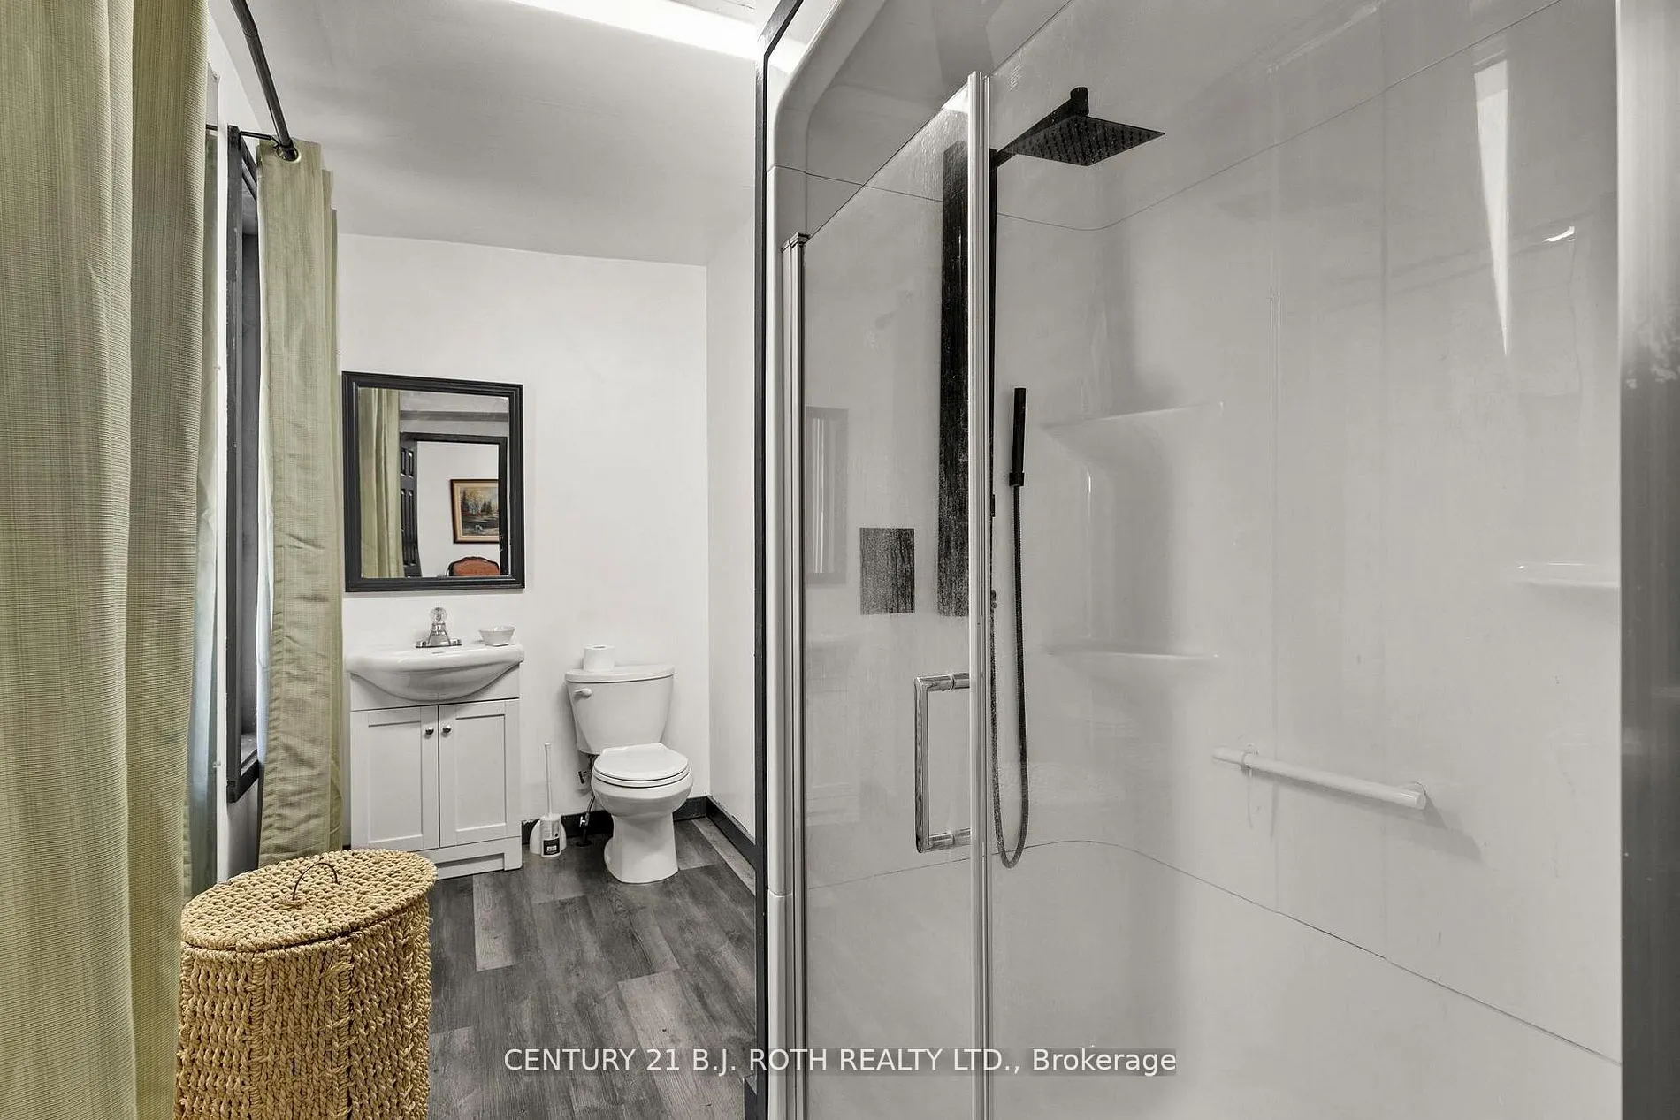
5
Heating Fuel
Gas Forced Air Open
Air Conditioning
Part
Washrooms
5
Heating Fuel
Gas Forced Air Open
Air Conditioning
Part
Exterior
Depth
297.0
Front
197.0
Lot Size
197 x 297.0 ft
Parking Spaces
-
Total Parking Spaces
-
Parking Description
None
Garage Spaces
-
Zoning
General Commercial - CG
Depth
297.0
Front
197.0
Lot Size
197 x 297.0 ft
Parking Spaces
-
Total Parking Spaces
-
Parking Description
None
Garage Spaces
-
Zoning
General Commercial - CG
Building Description
Home Type
Commercial
Subtype
Investment
Sewers
Septic
Water Supply
Well
Possession Date
No Data
Home Type
Commercial
Subtype
Investment
Sewers
Septic
Water Supply
Well
Possession Date
No Data
Community
Community
Midhurst
Community
Midhurst
Taxes & Fees
Taxes
$7,315.29 /yr
Tax Year
2026
Occupancy
Owner
Taxes
$7,315.29 /yr
Tax Year
2026
Occupancy
Owner
Similar Properties(No results)
Mortgage Calculator
Calculate your estimated monthly mortgage payment
Price
$1,499,900
$
%
%
Total cost of mortgage
$0
Monthly payment
By clicking Save, we will calculate your estimated mortgage for all properties using the saved values (down payment percentage, interest rate, and amortization).
The accuracy and applicability of this calculator are not guaranteed.