Sign In or Create a Free Account to see full details of this property
Key Facts
Key facts for 292 MILLARD Street
Property Type
House, Bungalow
Parking
None 0 garage, 4 parking
MLS #
S13857866
Size
1100-1500 sqft
Basement
Finished,Full
Listed on
2026-10-02
Lot size
43 x 175.0
Tax
$3,794.48 /yr
Days on Market
11
Approximate Age
31-50
Maintenance Fee
-
Description
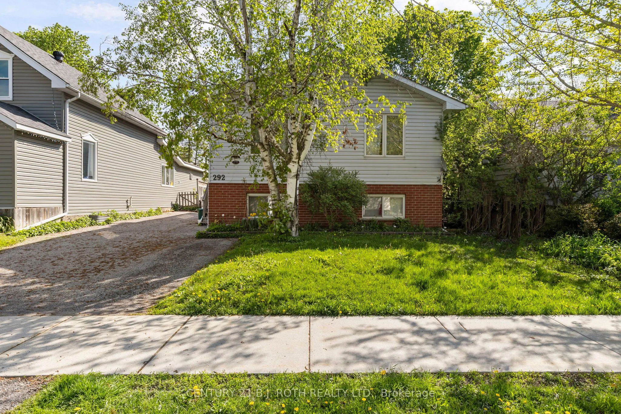
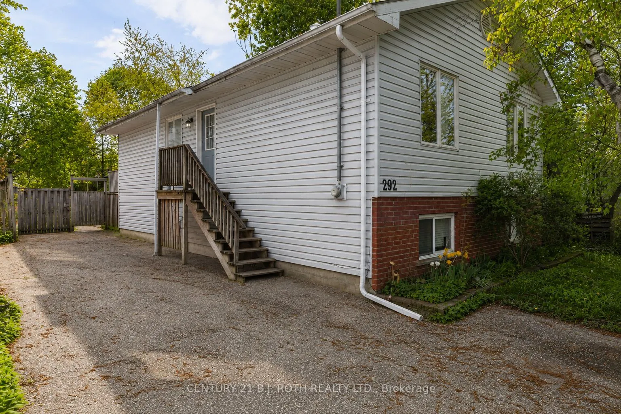
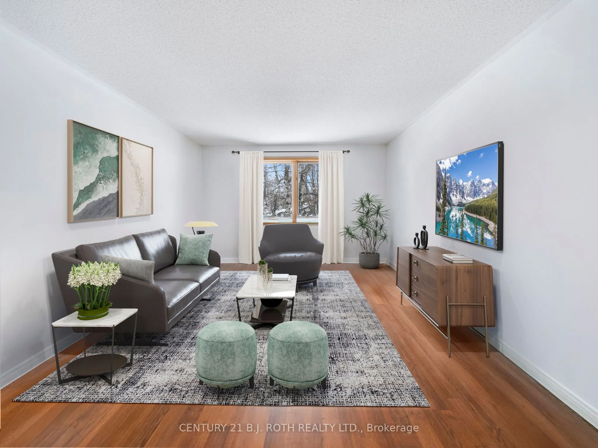
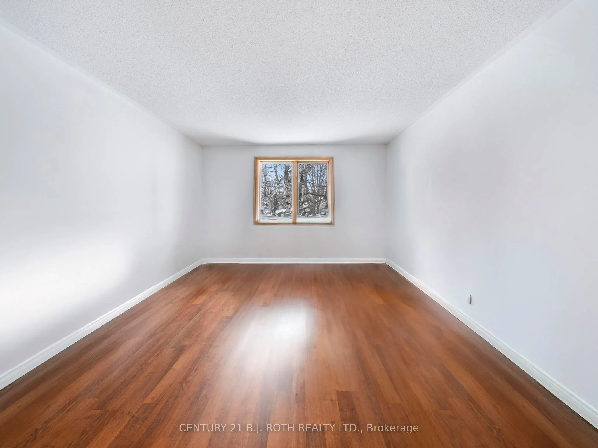
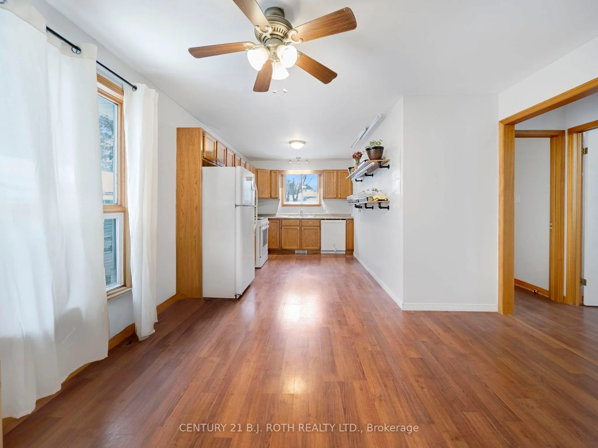
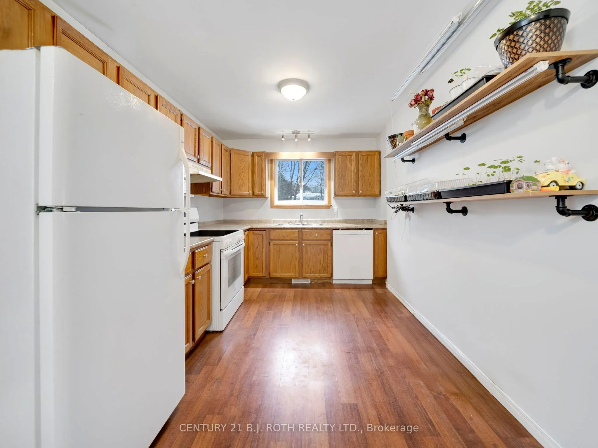
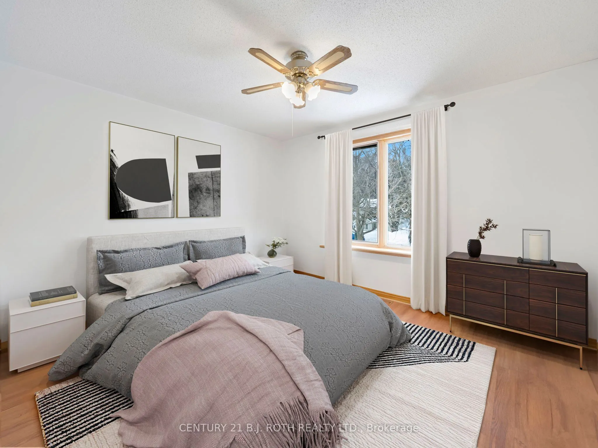
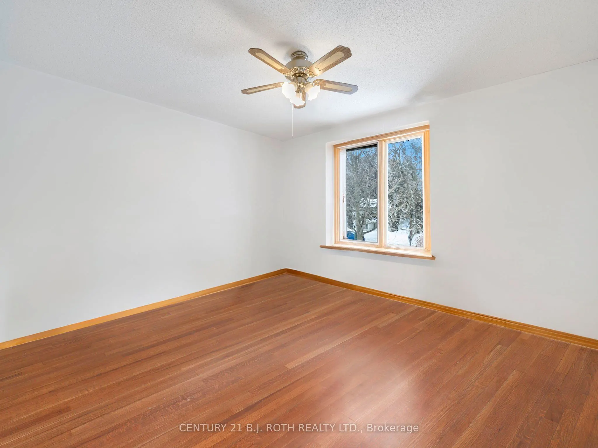
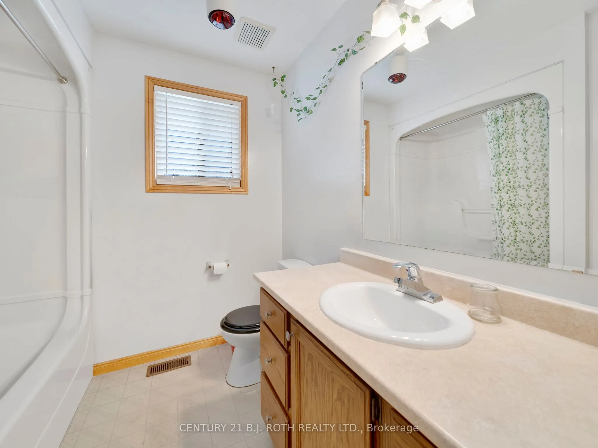
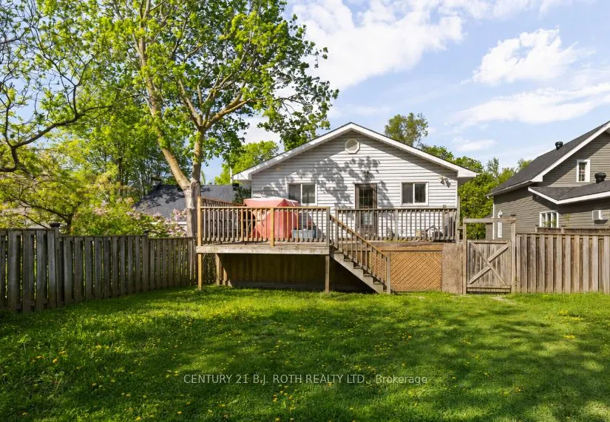
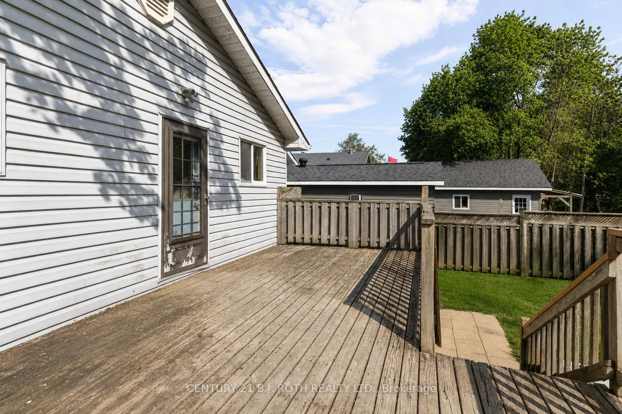
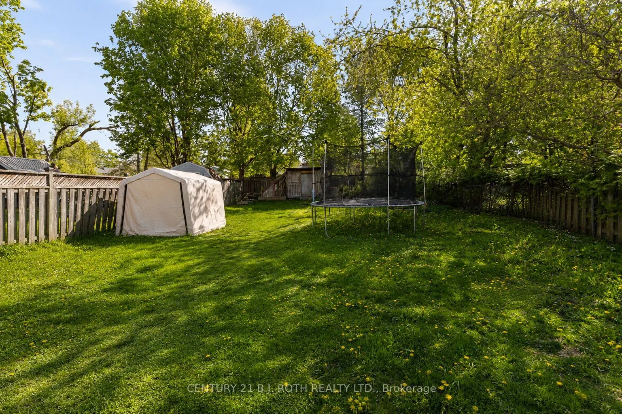
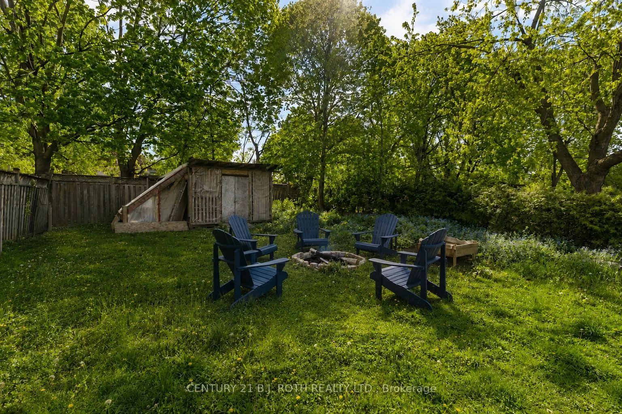
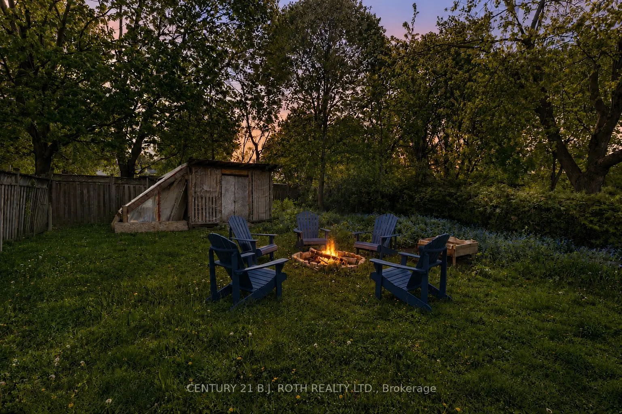
Attention first-time homebuyers and investors! This raised bungalow in Orillia's desirable South Ward sits on an oversized 43 x 175 ft lot and offers over 2,000 sq ft of living space with R-4 zoning. The main level features 3 bedrooms, a 4-piece bath, a spacious living area, and an eat-in kitchen. T...he lower level includes a self-contained 2-bedroom in-law suite with a private entrance, ideal for extended family or rental income, with both tenants willing to stay. Additional highlights include a double-wide paved driveway and a fully fenced backyard. Close to parks, beaches, recreation centre, schools, and all amenities. Book your showing today! **some photos digitally edited for marketing purposes.
Full Property Details
Interior
Bedrooms
3
Bedrooms Plus
2
Total Bedrooms
5
Washrooms
2
Square Footage
1100-1500 sqft
Basement
Finished,Full
Heating Source
Gas
Heating Fuel
Forced Air
Air Conditioning
None
Family Room
No
Kitchens
1
Kitchens Plus
1
Total Kitchens
2
Fireplace Features
No
Bedrooms
3
Bedrooms Plus
2
Total Bedrooms
5
Washrooms
2
Square Footage
1100-1500 sqft
Basement
Finished,Full
Heating Source
Gas
Heating Fuel
Forced Air
Air Conditioning
None
Family Room
No
Kitchens
1
Kitchens Plus
1
Total Kitchens
2
Fireplace Features
No
Exterior
Depth
175.0
Front
43.0
Acreage
< .50
Driveway
Private Double,Other
Lot Size
43 x 175.0 ft
Pool
None
Waterfront
None
Parking Spaces
4
Total Parking Spaces
4.00
Parking Description
None
Garage Spaces
0
Zoning
R-4
Depth
175.0
Front
43.0
Acreage
< .50
Driveway
Private Double,Other
Lot Size
43 x 175.0 ft
Pool
None
Waterfront
None
Parking Spaces
4
Total Parking Spaces
4.00
Parking Description
None
Garage Spaces
0
Zoning
R-4
Building Description
Style
Bungalow
Home Type
House
Subtype
Detached
Year Built
31-50
Property Orientation
East
Exterior Finish
Brick,Vinyl Siding
Sewers
Sewers
Water Supply
Municipal
Possession Date
12/4/2026
Style
Bungalow
Home Type
House
Subtype
Detached
Year Built
31-50
Property Orientation
East
Exterior Finish
Brick,Vinyl Siding
Sewers
Sewers
Water Supply
Municipal
Possession Date
12/4/2026
Community
Community
Orillia
Community
Orillia
Taxes & Fees
Taxes
$3,794.48 /yr
Tax Year
2025
Occupancy
Tenant
Taxes
$3,794.48 /yr
Tax Year
2025
Occupancy
Tenant
Room Types
Bedroom
-
Dimensions 10.83 x 11.15 feet
120.75 sqft
Bedroom
-
Dimensions 12.3 x 13.22 feet
162.61 sqft
Bedroom
-
Dimensions 7.97 x 8.99 feet
71.65 sqft
Bedroom
-
Dimensions 8.89 x 9.97 feet
88.63 sqft
Kitchen
-
Dimensions 12.24 x 20.9 feet
255.82 sqft
Living Room
-
Dimensions 12.24 x 15.55 feet
190.33 sqft
Other
-
Dimensions 12.83 x 26.31 feet
337.56 sqft
Primary Bedroom
-
Dimensions 12.4 x 13.22 feet
163.93 sqft
Similar Properties(No results)
Mortgage Calculator
Calculate your estimated monthly mortgage payment
Price
$499,900
$
%
%
Total cost of mortgage
$0
Monthly payment
By clicking Save, we will calculate your estimated mortgage for all properties using the saved values (down payment percentage, interest rate, and amortization).
The accuracy and applicability of this calculator are not guaranteed.