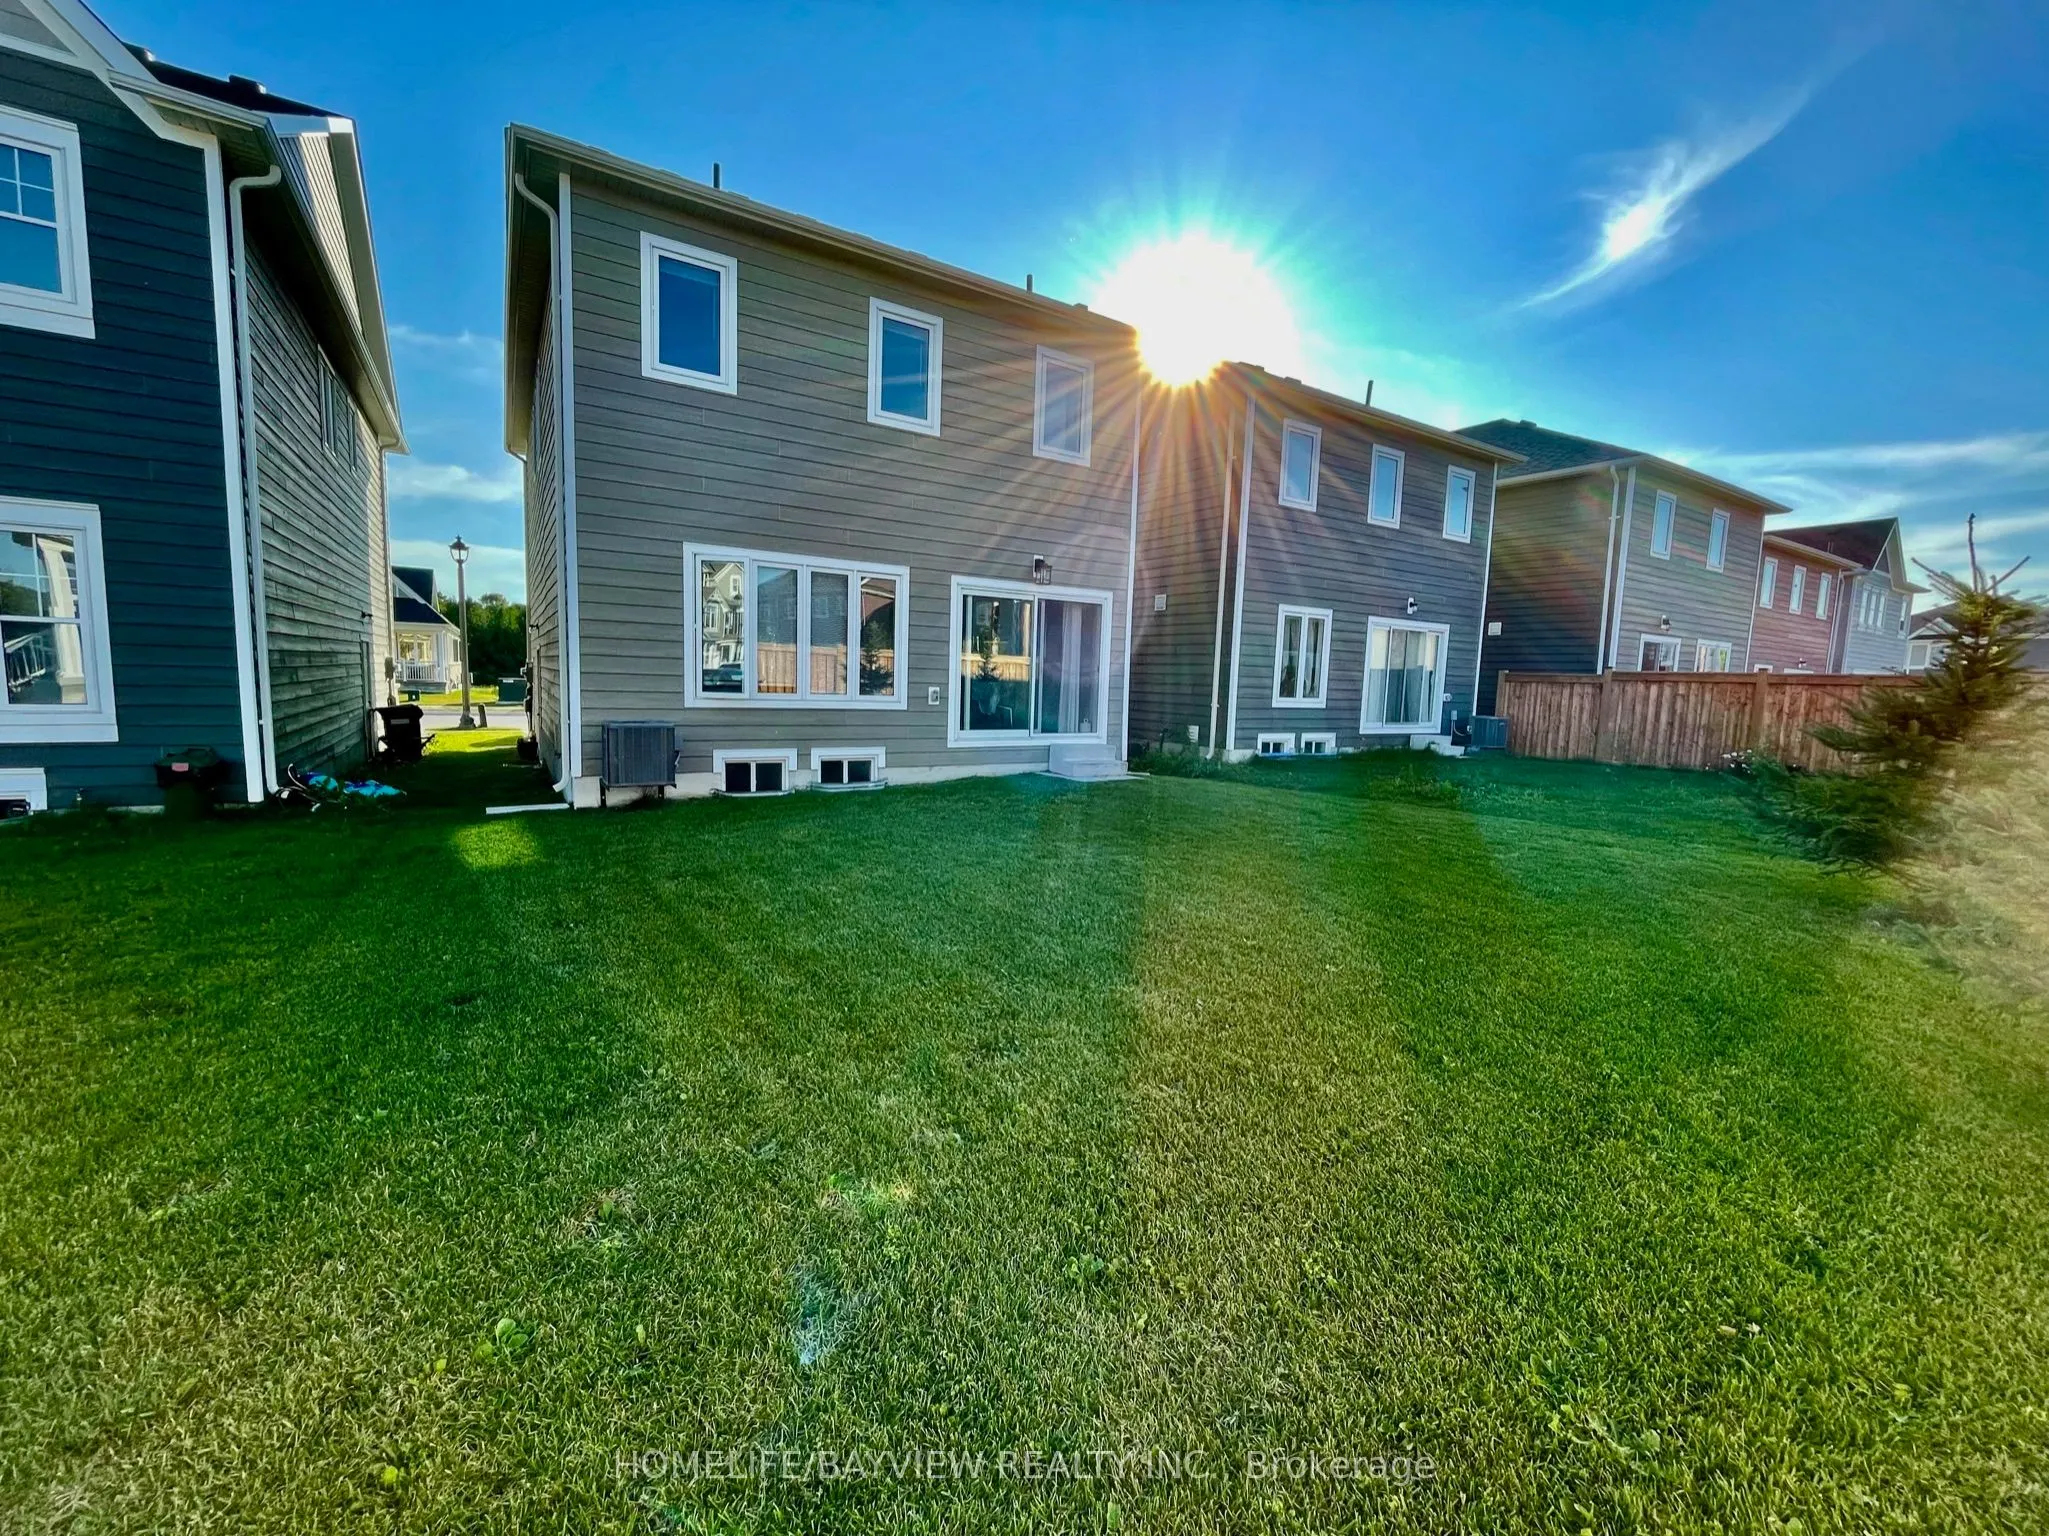
Sign In or Create a Free Account to see full details of this property
Key Facts
Key facts for 128 Village Gate Drive
Property Type
House, 2-Storey
Parking
Attached 1 garage, 1 parking
MLS #
S13859320
Size
1500-2000 sqft
Basement
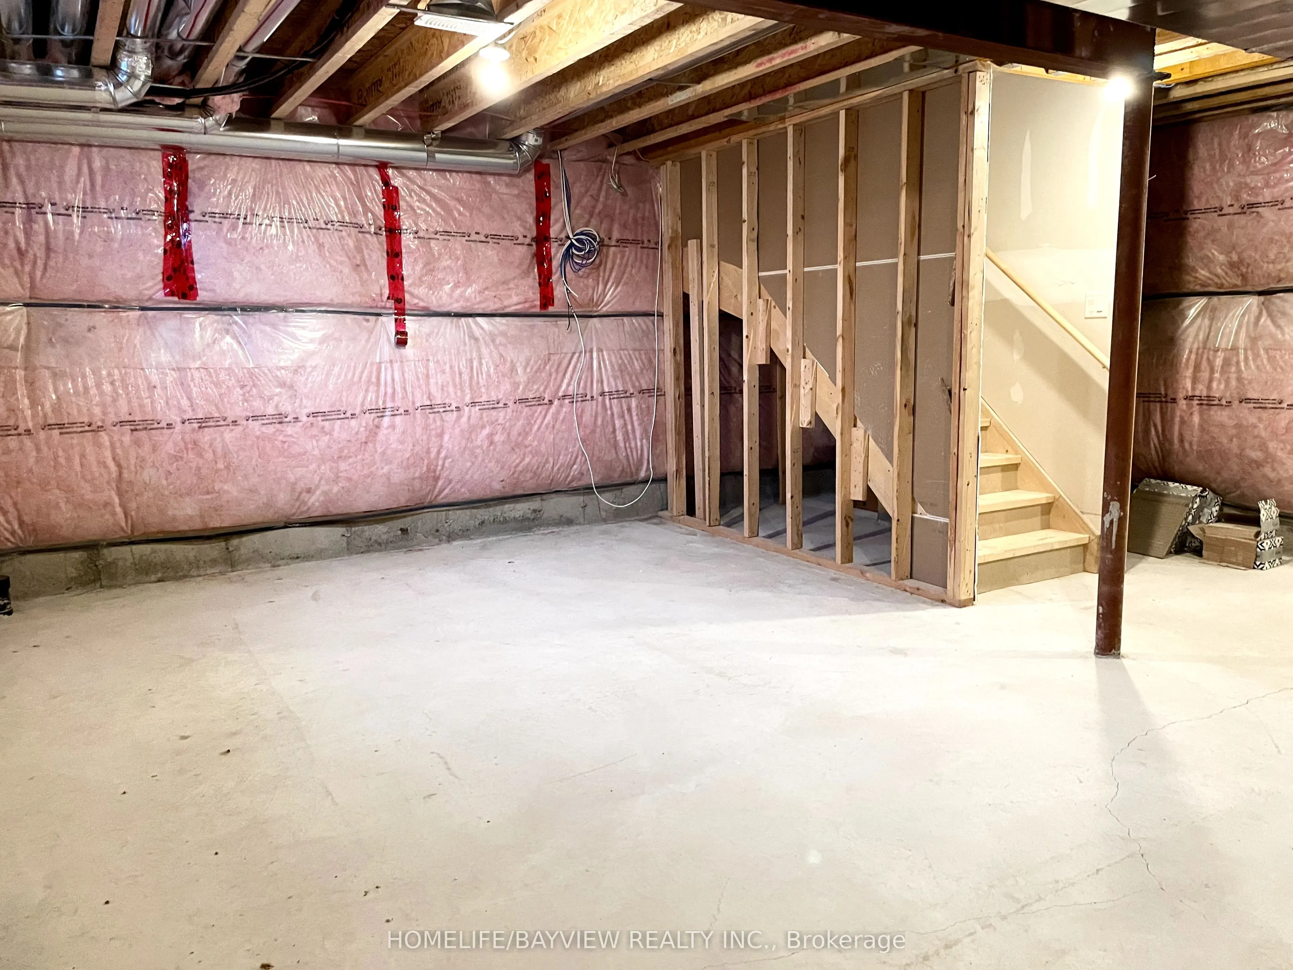
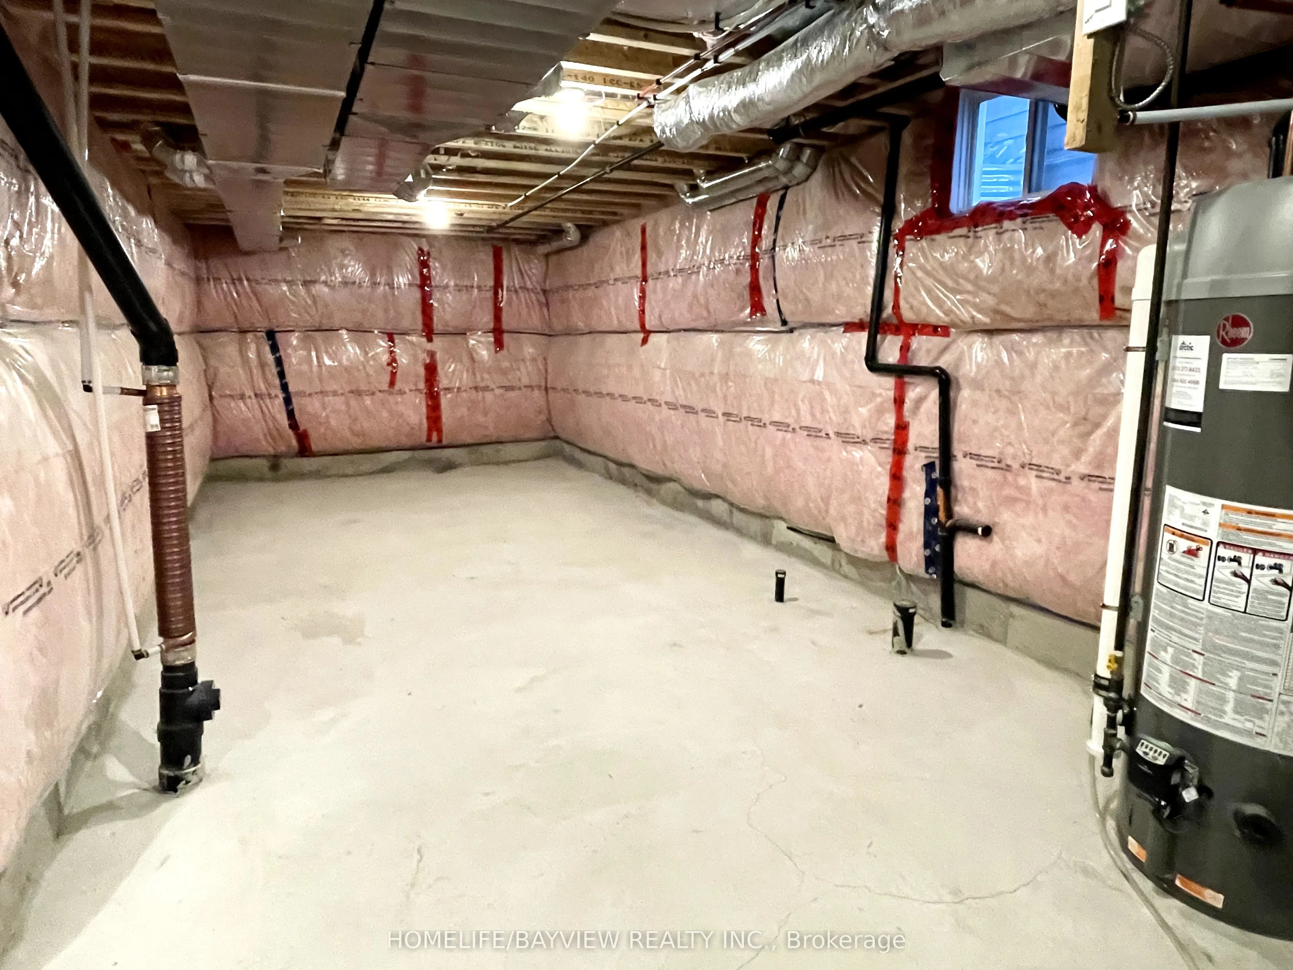
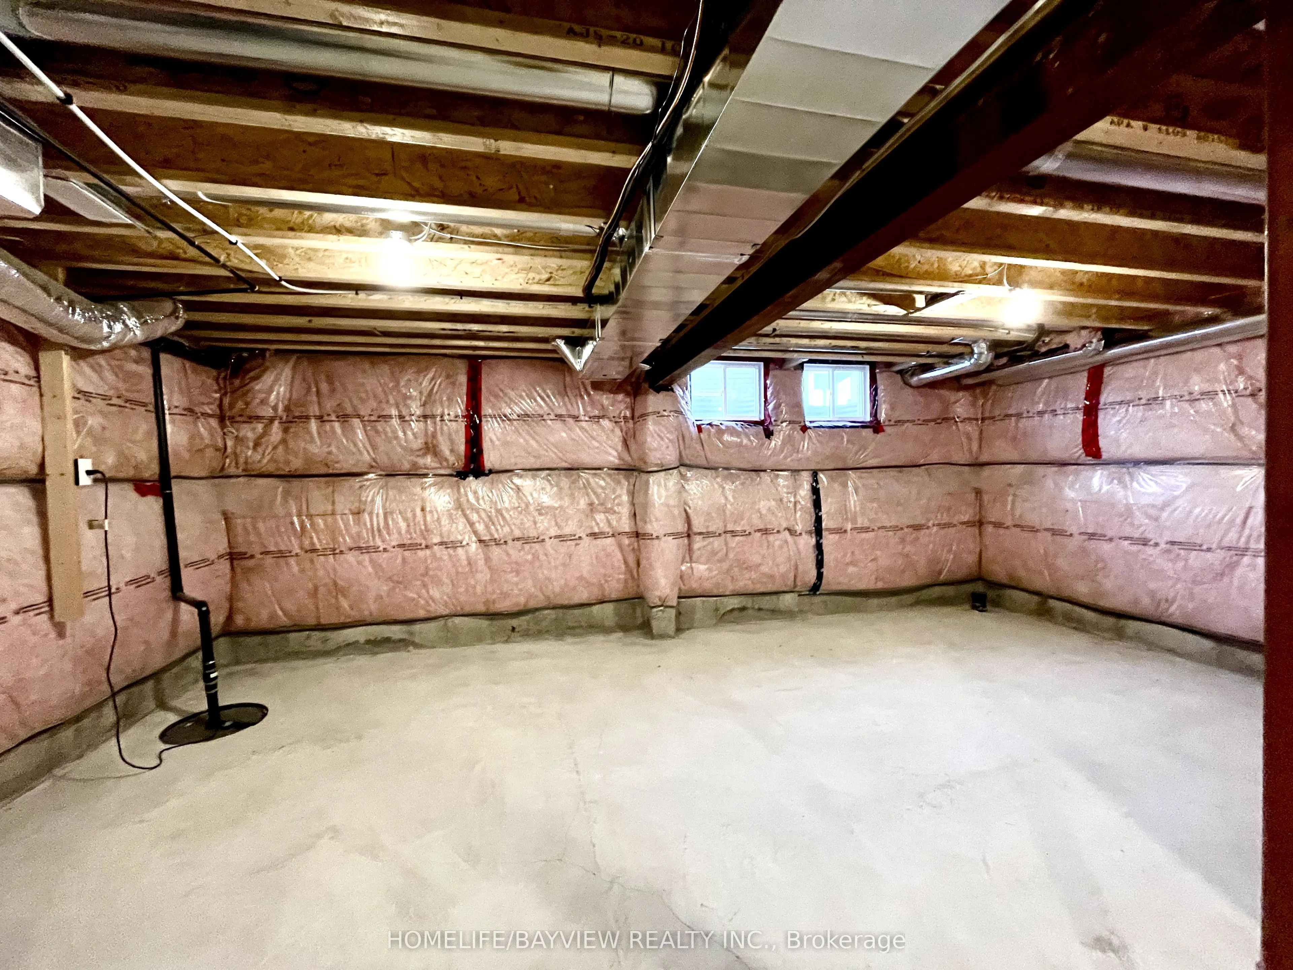
Full,Unfinished
Listed on
2026-10-03
Lot size
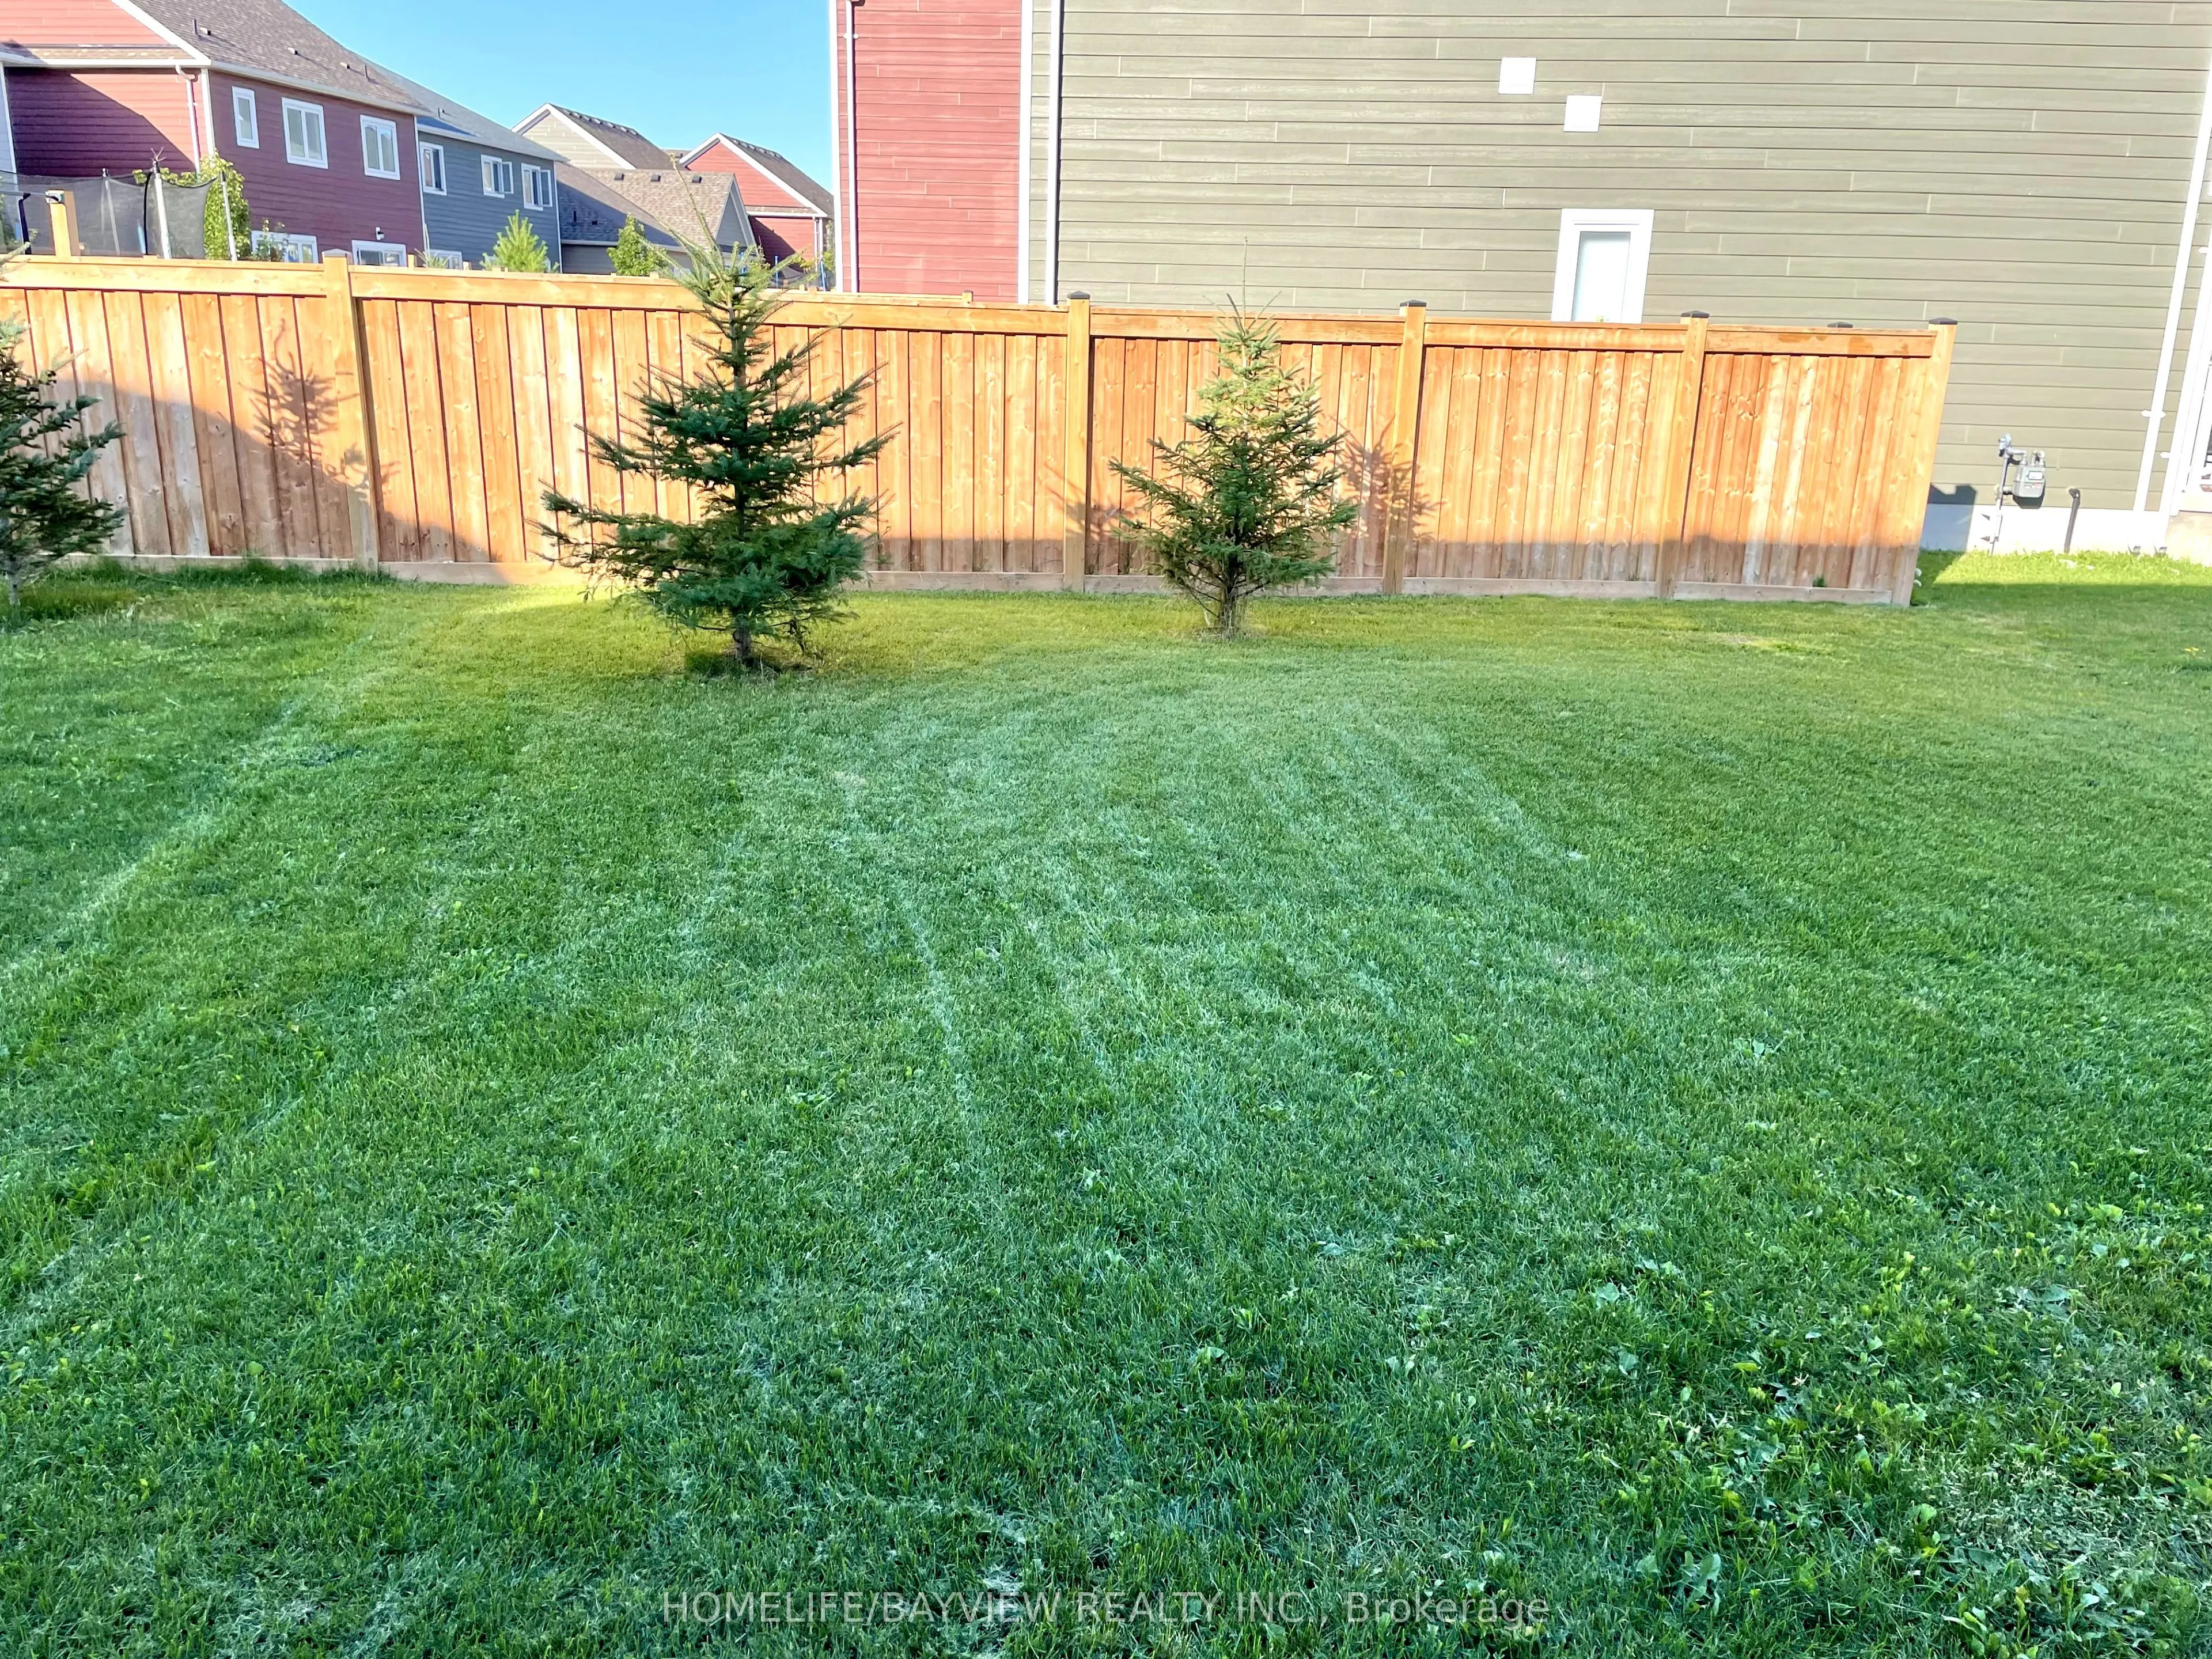
32 x 100.89
Tax
-
Days on Market
10
Approximate Age
0-5
Maintenance Fee
-
Parking
Description
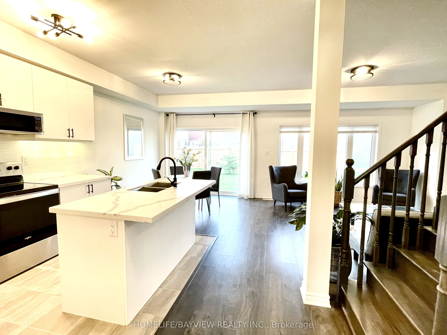
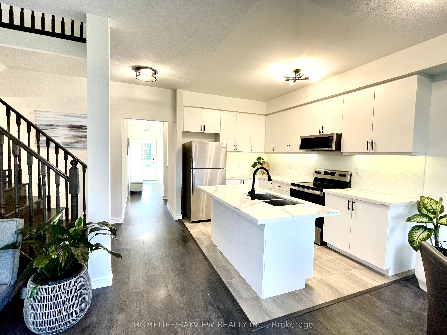
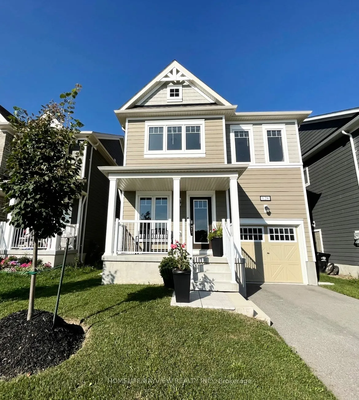
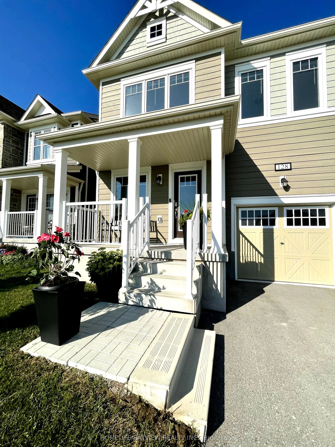
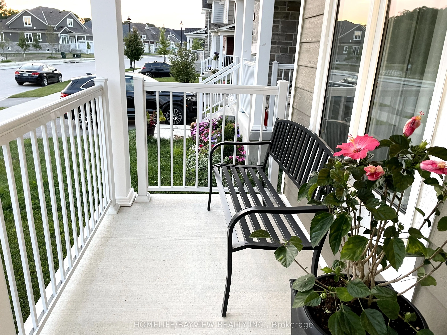
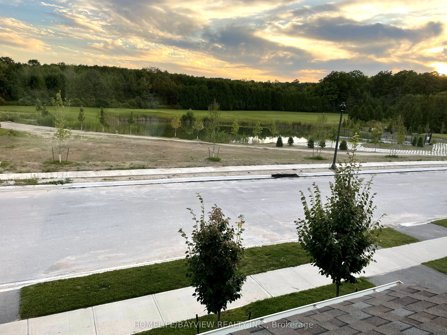
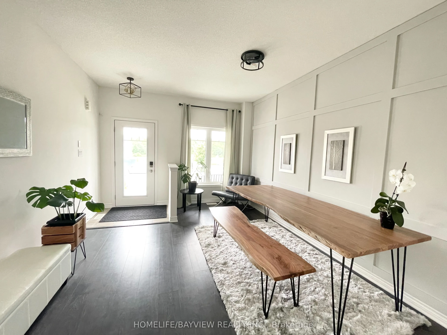
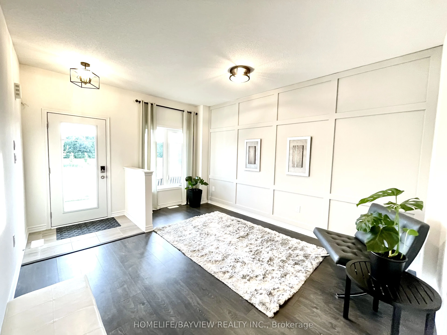
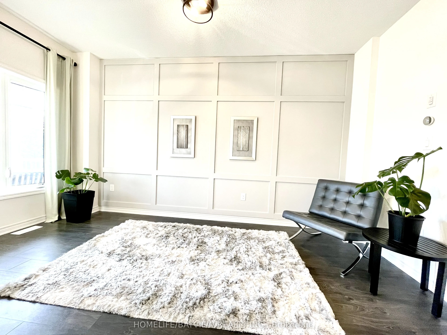
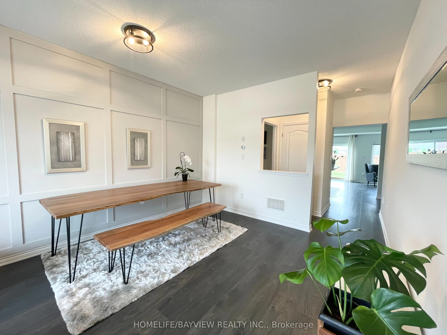
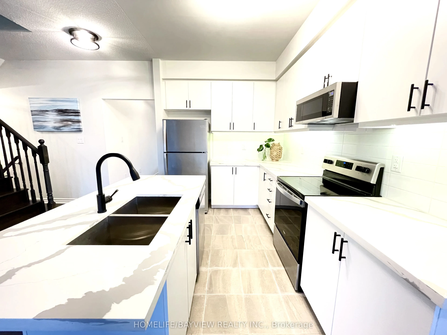
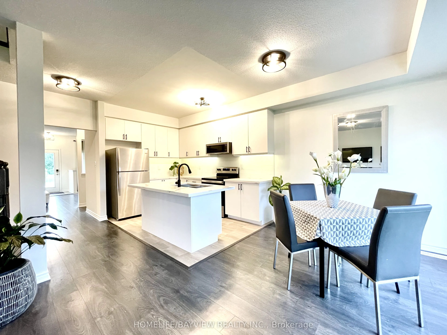
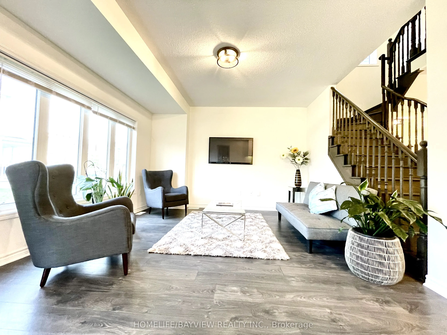
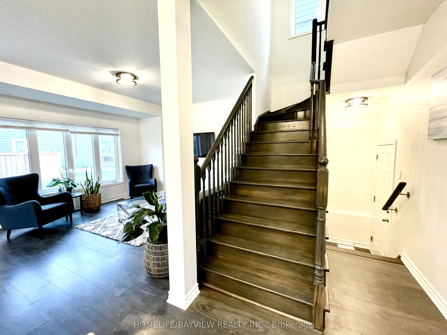
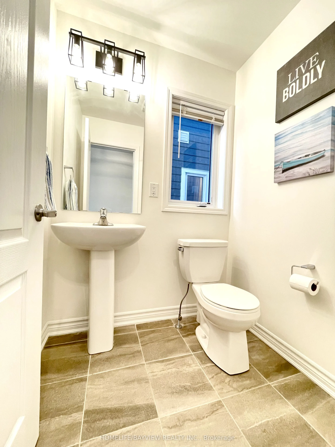
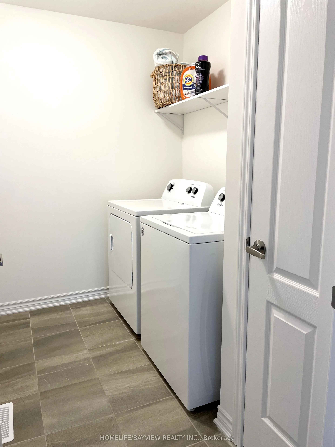
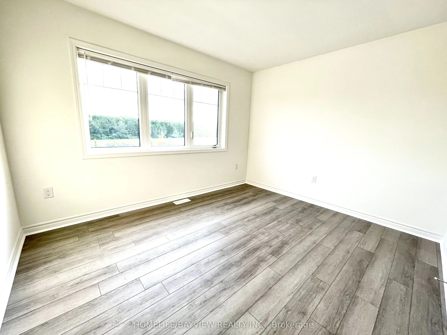
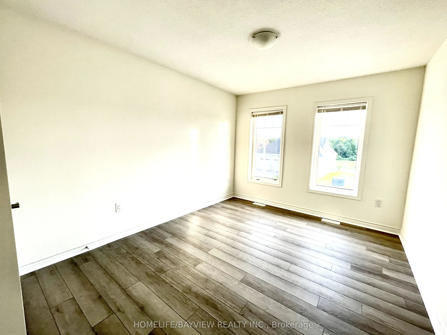
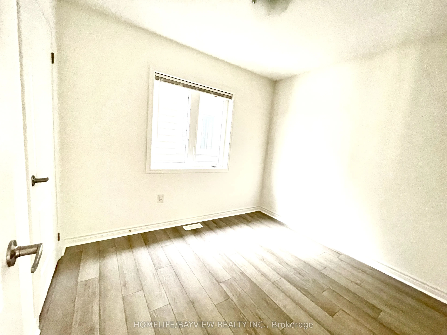
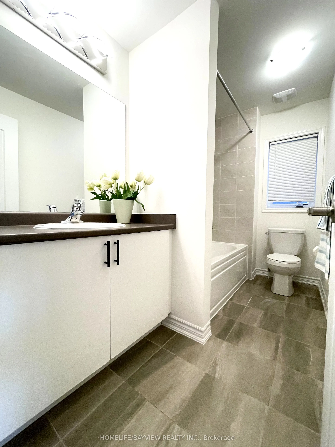
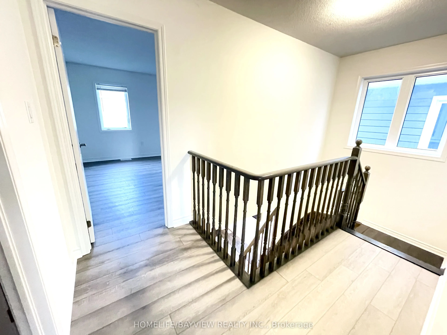
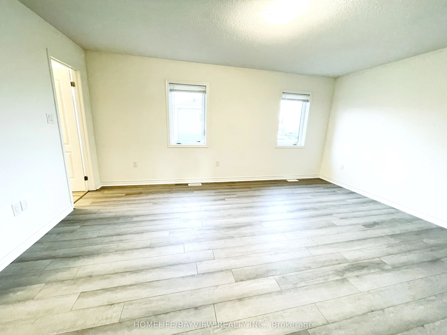
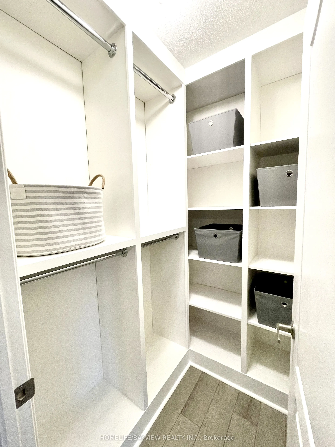
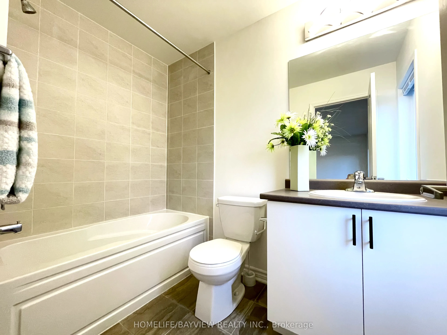
Move-in ready, beautiful family home located in Georgian Sands, Wasaga Beach, facing golf course and pond. This tranquil, open concept home is bright and spacious with 9ft ceiling on main. Contemporary 4 beds and 3 baths includes S&S appliances and washer & dryer on second floor with central air con...ditioning, upgraded kitchen featuring Quartz counter top, modern under mount sink and hardware, custom tile backsplash, under - cabinet lighting and built-in microwave. Custom feature wall and upgraded flooring throughout the home with no carpet in sight with premium hardwood staircase designed for entertaining or relaxing. AC & water softener are included for your comfort and washer/dryer on 2nd and custom closet in primary. No potl fee with this property. Looking for AAA tenants only. No smoking/vaping. Tenant pays all utilities, hot water rental, lawn care, snow removal, rental application, credit report, employment letter, references. Tenant insurance. First and last month deposit in certified funds.
Full Property Details
Interior
Bedrooms
4
Total Bedrooms
4
Washrooms
3
Square Footage
1500-2000 sqft
Basement
Full,Unfinished
Heating Source
Gas
Heating Fuel
Forced Air
Air Conditioning
Central Air
Family Room
Yes
Kitchens
1
Total Kitchens
1
Fireplace Features
No
Bedrooms
4
Total Bedrooms
4
Washrooms
3
Square Footage
1500-2000 sqft
Basement
Full,Unfinished
Heating Source
Gas
Heating Fuel
Forced Air
Air Conditioning
Central Air
Family Room
Yes
Kitchens
1
Total Kitchens
1
Fireplace Features
No
Exterior
Depth
100.89
Front
31.99
Driveway
Private
Lot Size
32 x 100.89 ft
Pool
None
Parking Spaces
1
Total Parking Spaces
2.00
Parking Description
Attached
Garage Spaces
1
Depth
100.89
Front
31.99
Driveway
Private
Lot Size
32 x 100.89 ft
Pool
None
Parking Spaces
1
Total Parking Spaces
2.00
Parking Description
Attached
Garage Spaces
1
Building Description
Style
2-Storey
Home Type
House
Subtype
Detached
Year Built
0-5
Property Orientation
North
Exterior Finish
Vinyl Siding
Sewers
Sewers
Water Supply
Municipal
Possession Date
No Data
Style
2-Storey
Home Type
House
Subtype
Detached
Year Built
0-5
Property Orientation
North
Exterior Finish
Vinyl Siding
Sewers
Sewers
Water Supply
Municipal
Possession Date
No Data
Community
Community
Wasaga Beach
Community
Wasaga Beach
Taxes & Fees
Occupancy
Vacant
Parking
Included
Occupancy
Vacant
Parking
Included
Room Types
Bedroom 2
Window, Closet
Dimensions 10.01 x 12.01 feet
120.22 sqft
Bedroom 3
Window, Closet
Dimensions 11.61 x 10.01 feet
116.22 sqft
Bedroom 4
Window, Closet
Dimensions 8.01 x 10.01 feet
80.18 sqft
Breakfast
Combined w/Kitchen, Combined w/Family, W/O To Yard