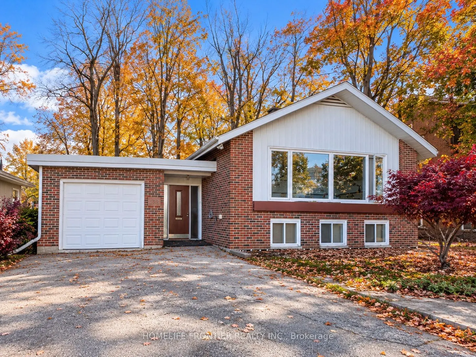
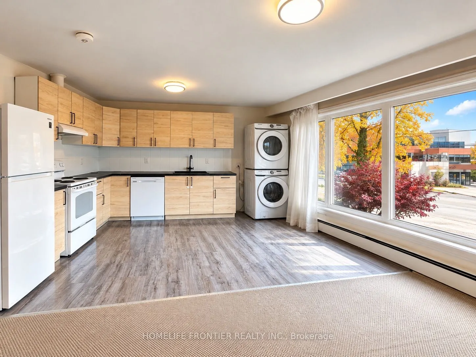
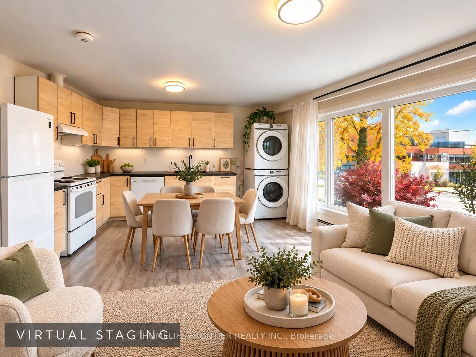
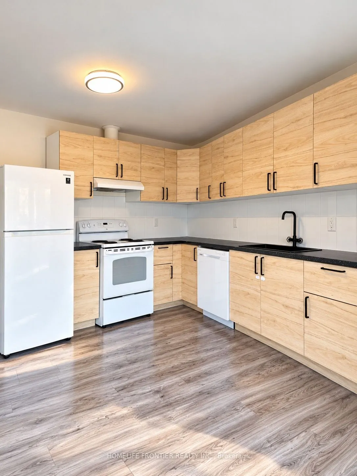
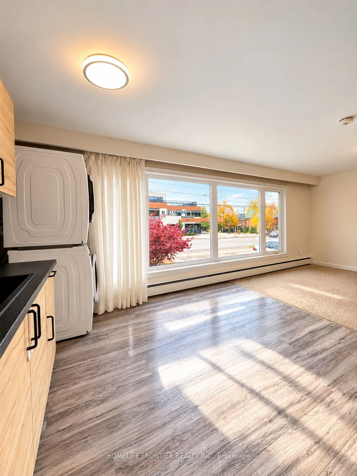
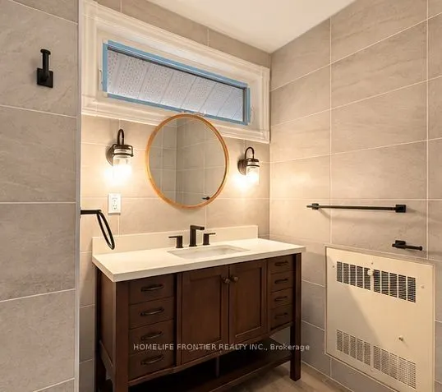
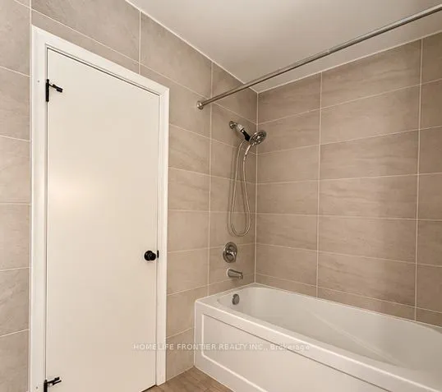
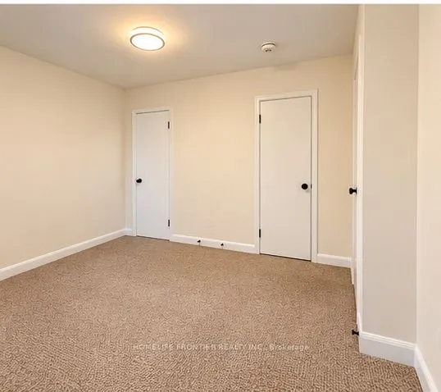
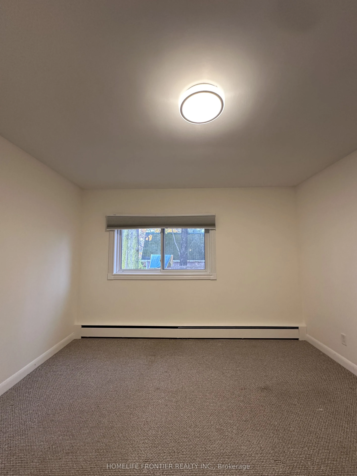
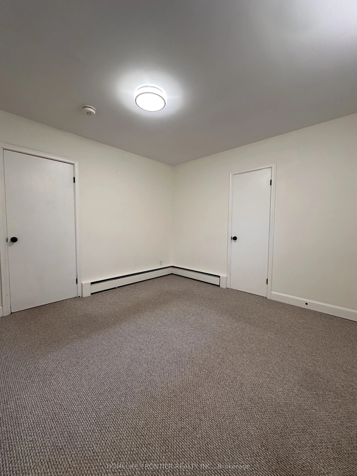
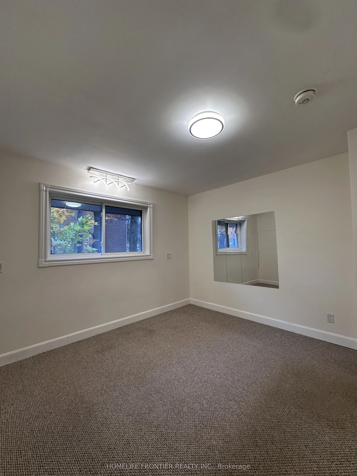
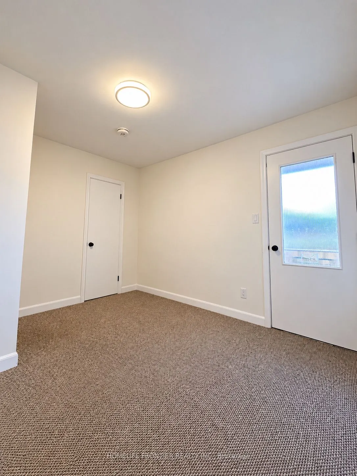
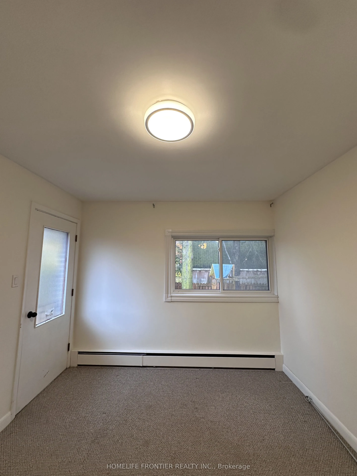
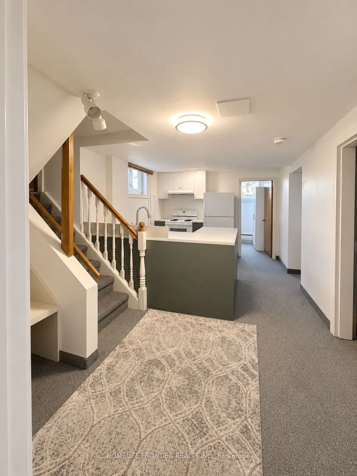
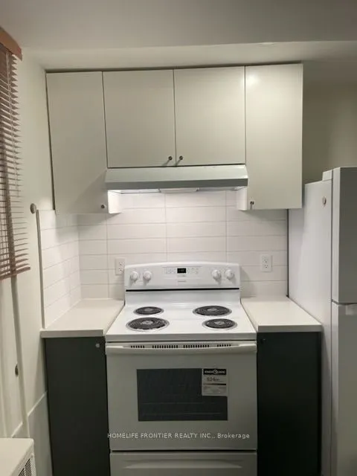
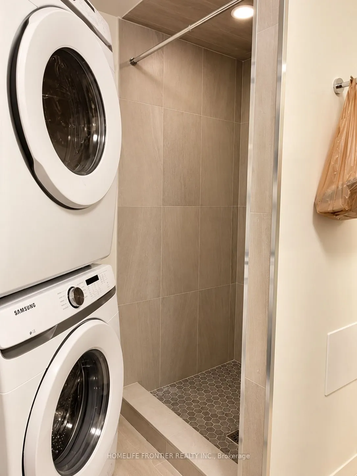
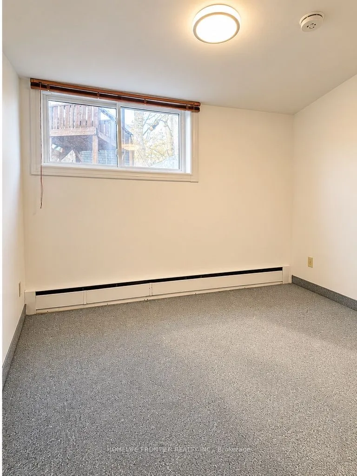
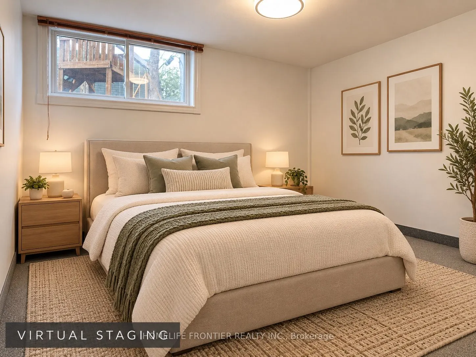
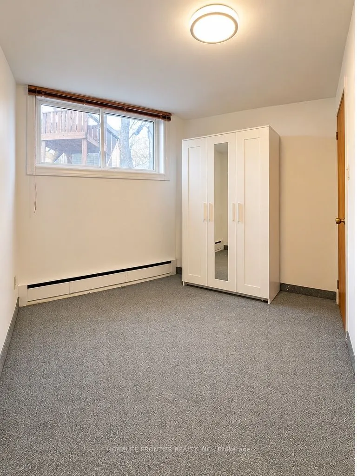
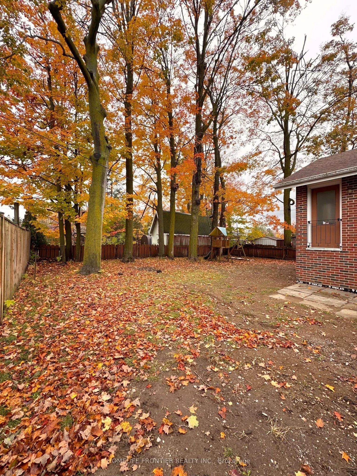
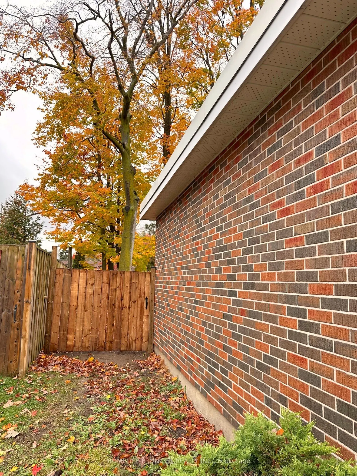
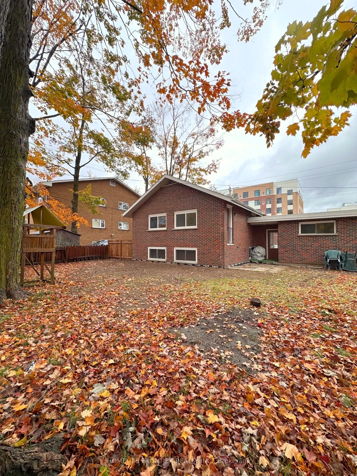
One Property, Endless Possibilities! Discover an exceptional opportunity in Orillia with this detached raised bungalow offering two self-contained residential units. Ideal for investors, first-time buyers, or multi-generational families, this versatile property offers the flexibility to live in one ...unit while generating rental income from the other. The vacant, freshly painted main level welcomes you with a spacious open-concept living, dining, and kitchen area, complemented by large windows that fill the space with natural light. The lower level is currently tenanted, providing an existing source of rental income. Each level features its own laundry facilities, offering added convenience and independence for both households. Situated on a generous 74 x 110 ft lot, the property also features an attached garage and an impressive driveway with parking for up to seven additional vehicles outdoors - a rare convenience for larger households, guests, or multiple occupants. Whether you're looking to offset your mortgage, accommodate extended family, or expand your investment portfolio, this property offers flexibility to suit your needs. Conveniently located close to schools, shopping, parks, and Orillia's beautiful waterfront, this is an opportunity to make homeownership and investment work together. Explore the possibilities at 233 West Street North! Some photos have been virtually staged for illustration purposes. Furniture and decor are not included in the sale.
Full Property Details
Interior
Bedrooms
3
Bedrooms Plus
2
Total Bedrooms
5
Washrooms
2
Square Footage
700-1100 sqft
Basement
Apartment
Heating Source
Gas
Heating Fuel
Radiant
Air Conditioning
None
Family Room
Yes
Kitchens
1
Kitchens Plus
1
Total Kitchens
2
Fireplace Features
No
Bedrooms
3
Bedrooms Plus
2
Total Bedrooms
5
Washrooms
2
Square Footage
700-1100 sqft
Basement
Apartment
Heating Source
Gas
Heating Fuel
Radiant
Air Conditioning
None
Family Room
Yes
Kitchens
1
Kitchens Plus
1
Total Kitchens
2
Fireplace Features
No
Exterior
Depth
110.0
Front
74.0
Lot Size
74 x 110.0 ft
Pool
None
Parking Spaces
7
Total Parking Spaces
8.00
Parking Description
Attached
Garage Spaces
1
Depth
110.0
Front
74.0
Lot Size
74 x 110.0 ft
Pool
None
Parking Spaces
7
Total Parking Spaces
8.00
Parking Description
Attached
Garage Spaces
1
Building Description
Style
Bungalow-Raised
Home Type
House
Subtype
Detached
Property Orientation
West
Exterior Finish
Brick
Sewers
Sewers
Water Supply
Municipal
Possession Date
No Data
Style
Bungalow-Raised
Home Type
House
Subtype
Detached
Property Orientation
West
Exterior Finish
Brick
Sewers
Sewers
Water Supply
Municipal
Possession Date
No Data
Community
Community
Orillia
Community
Orillia
Taxes & Fees
Taxes
$5,741.44 /yr
Tax Year
2026
Occupancy
Partial
Taxes
$5,741.44 /yr
Tax Year
2026
Occupancy
Partial
Room Types
Bedroom
Window, Broadloom
Dimensions 8.53 x 10.17 feet
86.75 sqft
Bedroom 2
Closet, Broadloom, Window
Dimensions 11.48 x 9.84 feet
112.96 sqft
Bedroom 2
Closet, Broadloom, Window
Dimensions 11.65 x 10.17 feet
118.48 sqft
Bedroom 3
Closet, Broadloom, Window
Dimensions 11.48 x 11.48 feet
131.79 sqft
Dining Room
Laminate, Combined w/Kitchen, Large Window
Dimensions 6.56 x 22.97 feet
150.68 sqft
Family Room
Combined w/Kitchen, Broadloom, Large Window
Dimensions 12.47 x 22.97 feet
286.44 sqft
Family Room
Broadloom, B/I Bookcase
Dimensions 13.12 x 18.04 feet
236.68 sqft
Kitchen
Open Concept, Combined w/Family, B/I Dishwasher
Dimensions 6.56 x 22.97 feet
150.68 sqft
Kitchen
Window, Ceramic Floor, Combined w/Sitting
Dimensions 8.2 x 10.17 feet
83.39 sqft
Primary Bedroom
His and Hers Closets, Broadloom, Window
Dimensions 11.48 x 11.48 feet
131.79 sqft
Similar Properties(No results)
Mortgage Calculator
Calculate your estimated monthly mortgage payment
Price
$499,000
$
%
%
Total cost of mortgage
$0
Monthly payment
By clicking Save, we will calculate your estimated mortgage for all properties using the saved values (down payment percentage, interest rate, and amortization).
The accuracy and applicability of this calculator are not guaranteed.