Sign In or Create a Free Account to see full details of this property
Key Facts
Key facts for 3098 Island 1040
Property Type
House, 2-Storey
Parking
None 0 garage, 0 parking
MLS #
X12884008
Size
1500-2000 sqft
Basement
Crawl Space
Listed on
2026-03-14
Lot size
200 x 284.0
Tax
$2,689 /yr
Days on Market
213
Approximate Age
-
Maintenance Fee
-
Description
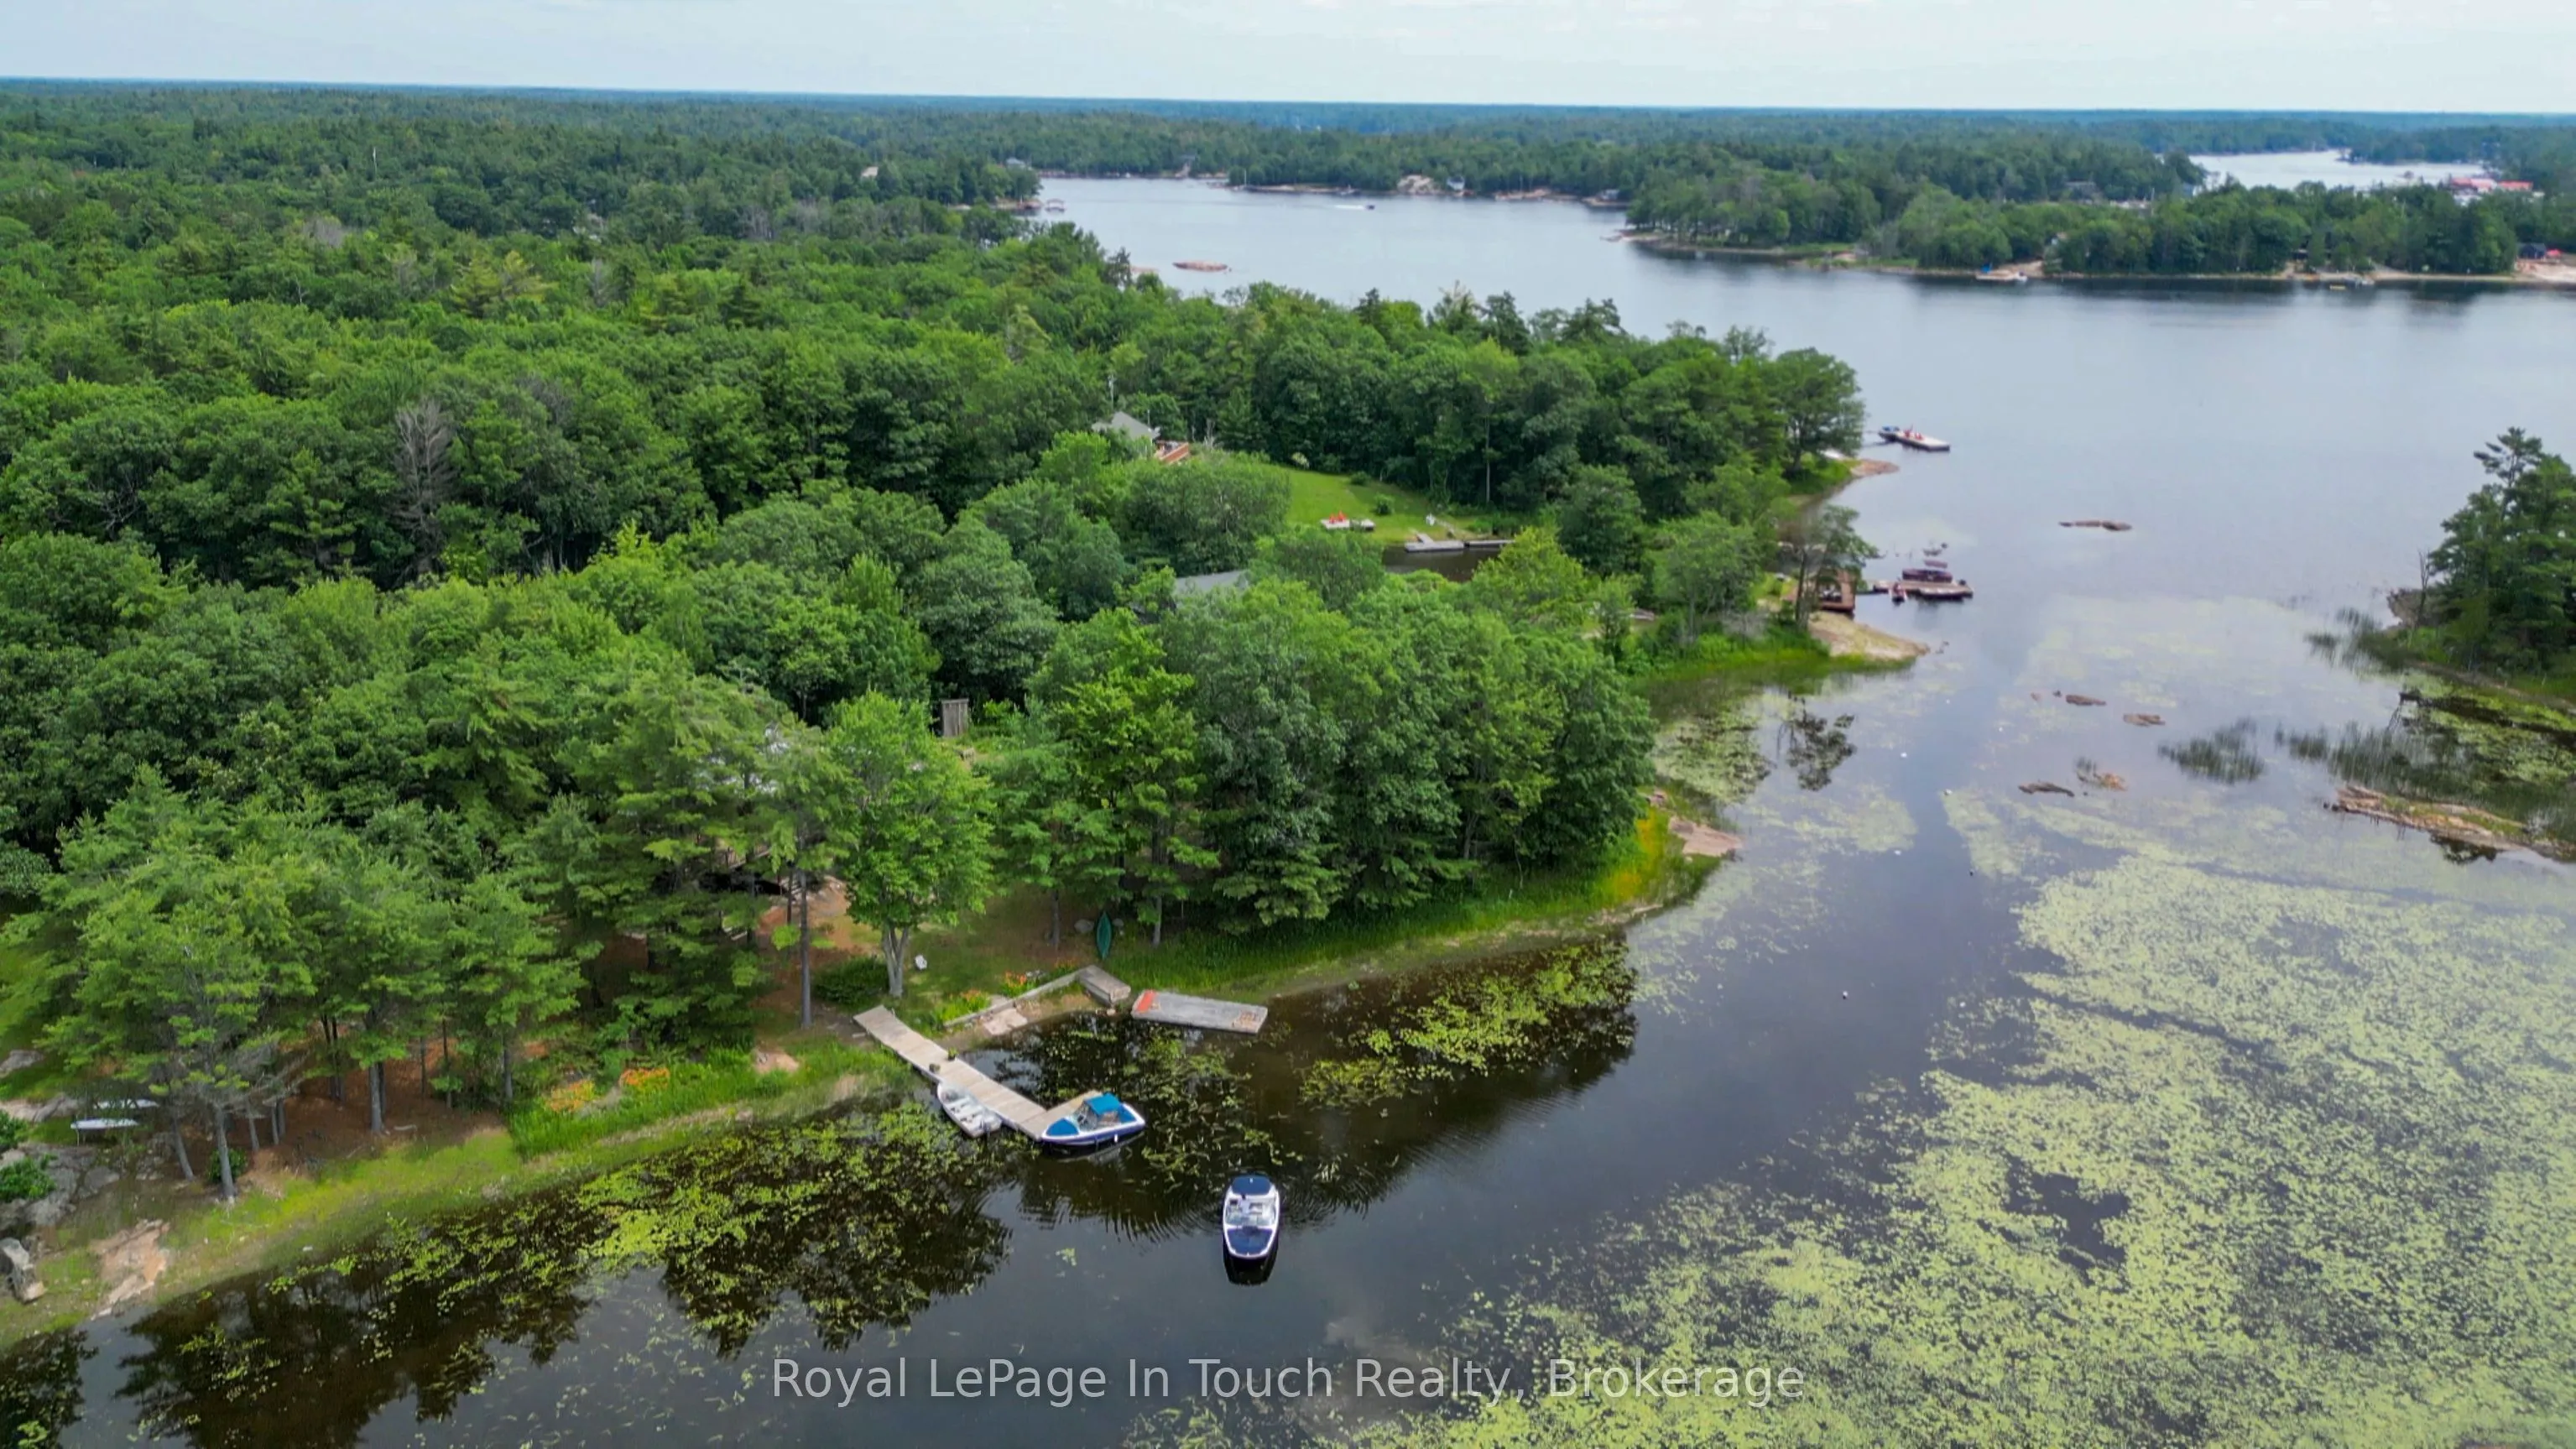
With just a 1.5 hours drive from the GTA, you can be in beautiful Honey Harbour. From there it's a short 5 minute boat ride from any of the nearby marinas to this property. This 1500 square foot cottage features 4 bedrooms, 2 bathrooms, a kitchen, dining room, living room with wood stove and a large... wrap around deck on the top level. There is also a deck on the lower level as well as out back, a large "barn" workshop with a loft that can be used for spillover sleeping as well as winter boat storage. The inlet is a nature lover's paradise with nearly no boat traffic and lots of wildlife. If you are a watersports enthusiast, there are great locations for that in the immediate vicinity. Georgian Bay offers unlimited boating so you can take a day trip over to the town of Midland or, if you're looking for a longer boat ride, you could head up to Henry's or Parry Sound.
Full Property Details
Interior
Bedrooms
4
Total Bedrooms
4
Washrooms
2
Square Footage
1500-2000 sqft
Basement
Crawl Space
Heating Source
Electric
Heating Fuel
Baseboard
Air Conditioning
None
Family Room
No
Kitchens
1
Total Kitchens
1
Fireplace Features
Yes
Bedrooms
4
Total Bedrooms
4
Washrooms
2
Square Footage
1500-2000 sqft
Basement
Crawl Space
Heating Source
Electric
Heating Fuel
Baseboard
Air Conditioning
None
Family Room
No
Kitchens
1
Total Kitchens
1
Fireplace Features
Yes
Exterior
Depth
284.0
Front
200.0
Lot Size
200 x 284.0 ft
Pool
None
Waterfront
Direct
Parking Spaces
0
Total Parking Spaces
0.00
Parking Description
None
Garage Spaces
0
Zoning
SRI-1 & FH1
Depth
284.0
Front
200.0
Lot Size
200 x 284.0 ft
Pool
None
Waterfront
Direct
Parking Spaces
0
Total Parking Spaces
0.00
Parking Description
None
Garage Spaces
0
Zoning
SRI-1 & FH1
Building Description
Style
2-Storey
Home Type
House
Subtype
Detached
Property Orientation
North
Exterior Finish
Wood
Sewers
Septic
Water Supply
Other
Possession Date
No Data
Style
2-Storey
Home Type
House
Subtype
Detached
Property Orientation
North
Exterior Finish
Wood
Sewers
Septic
Water Supply
Other
Possession Date
No Data
Community
Community
Baxter
Community
Baxter
Taxes & Fees
Taxes
$2,689 /yr
Tax Year
2025
Occupancy
Owner
Taxes
$2,689 /yr
Tax Year
2025
Occupancy
Owner
Room Types
Bathroom
2 Pc Ensuite
Dimensions 7.74 x 2.89 feet
22.37 sqft
Bathroom
3 Pc Bath
Dimensions 7.74 x 4.99 feet
38.62 sqft
Bedroom
-
Dimensions 11.22 x 7.64 feet
85.72 sqft
Bedroom
-
Dimensions 11.22 x 9.84 feet
110.4 sqft
Dining Room
-
Dimensions 9.45 x 10.14 feet
95.82 sqft
Kitchen
-
Dimensions 9.84 x 10.14 feet
99.78 sqft
Living Room
Wood Stove
Dimensions 11.32 x 20.37 feet
230.59 sqft
Mud Room
-
Dimensions 11.22 x 10.43 feet
117.02 sqft
Primary Bedroom
-
Dimensions 11.32 x 7.84 feet
88.75 sqft
Sitting
-
Dimensions 7.74 x 13.71 feet
106.12 sqft
Utility Room
-
Dimensions 6.96 x 8.27 feet
57.56 sqft
Similar Properties(No results)
Mortgage Calculator
Calculate your estimated monthly mortgage payment
Price
$600,000
$
%
%
Total cost of mortgage
$0
Monthly payment
By clicking Save, we will calculate your estimated mortgage for all properties using the saved values (down payment percentage, interest rate, and amortization).
The accuracy and applicability of this calculator are not guaranteed.