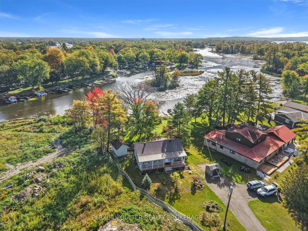
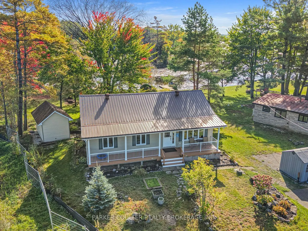
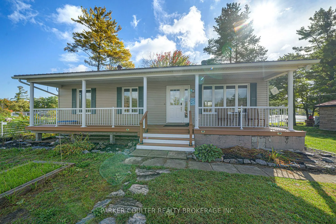
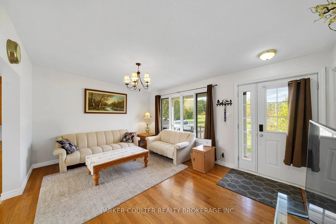
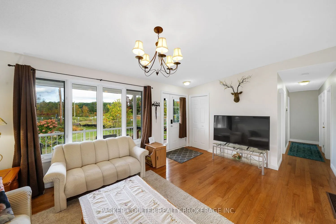
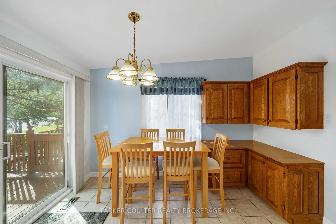
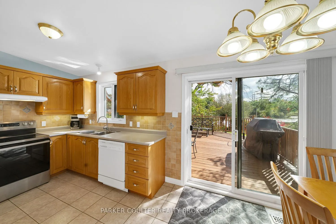
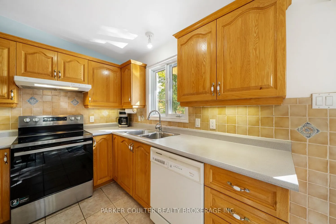
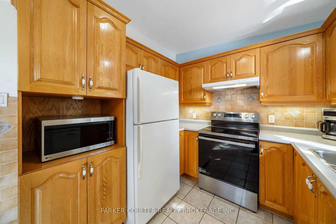
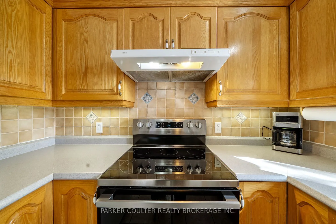
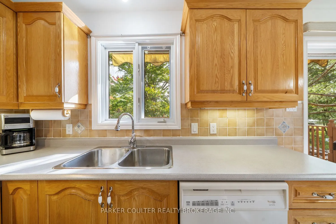
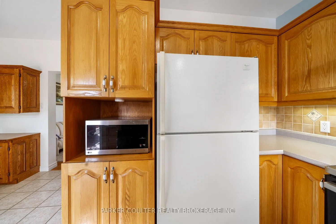
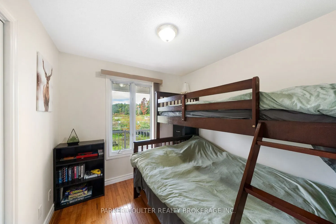
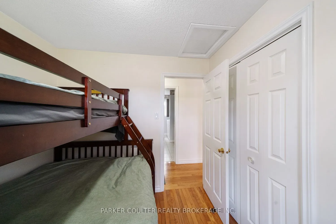
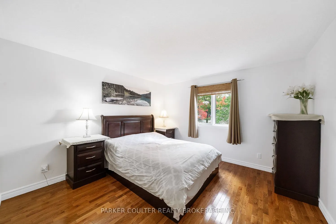
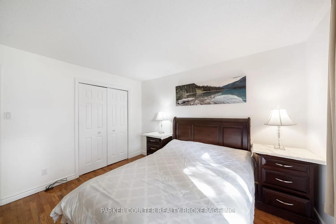
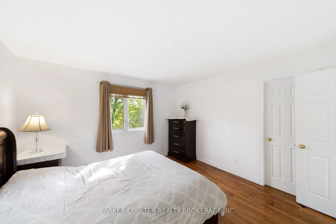
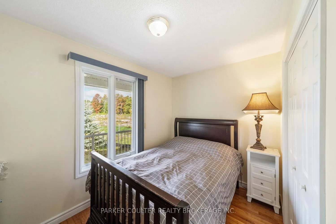
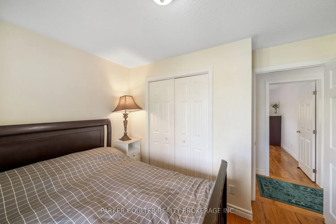
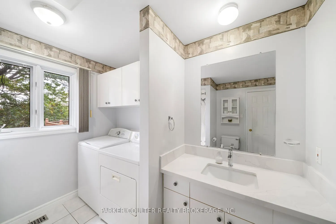
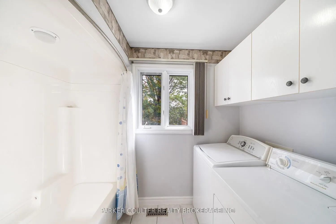
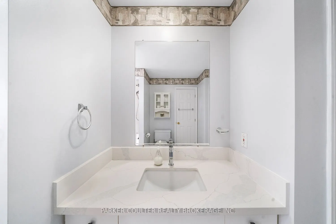
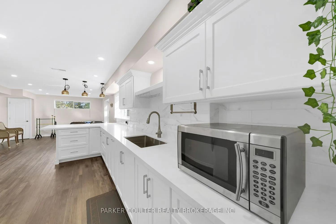
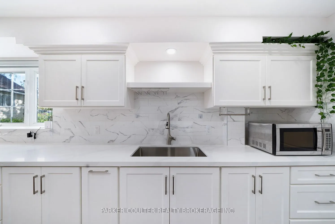
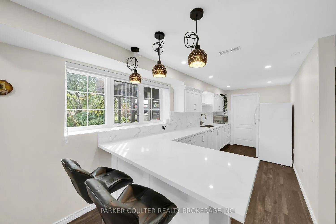
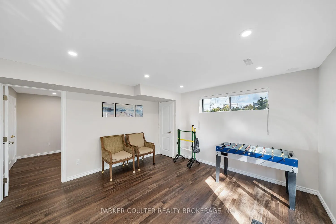
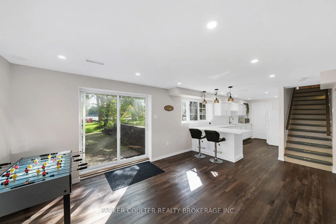
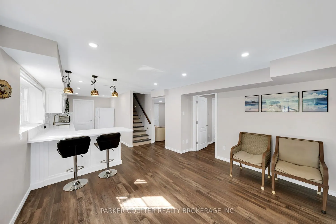
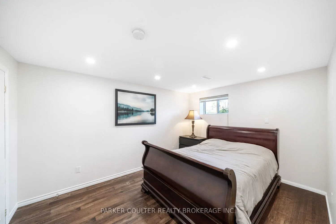
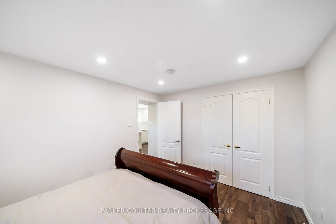
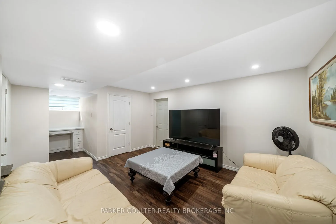
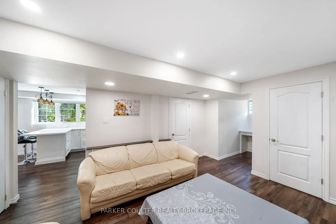
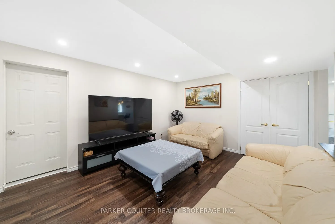
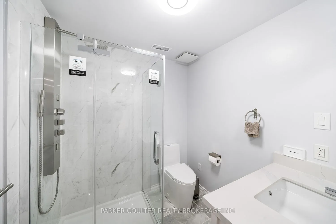
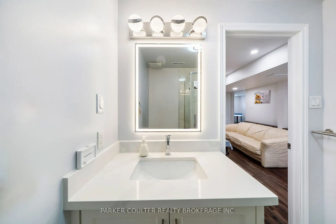
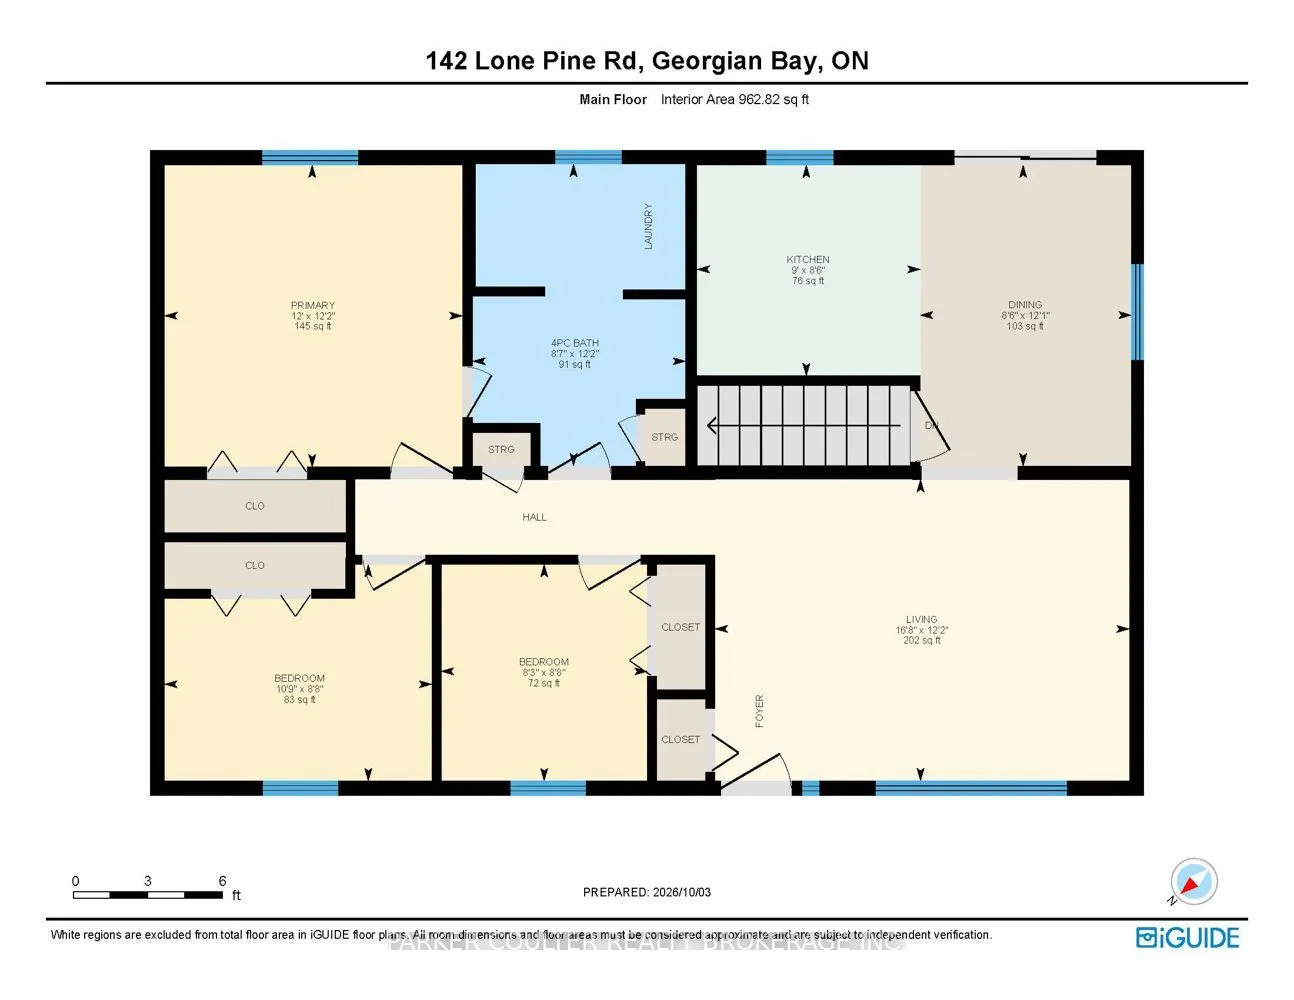
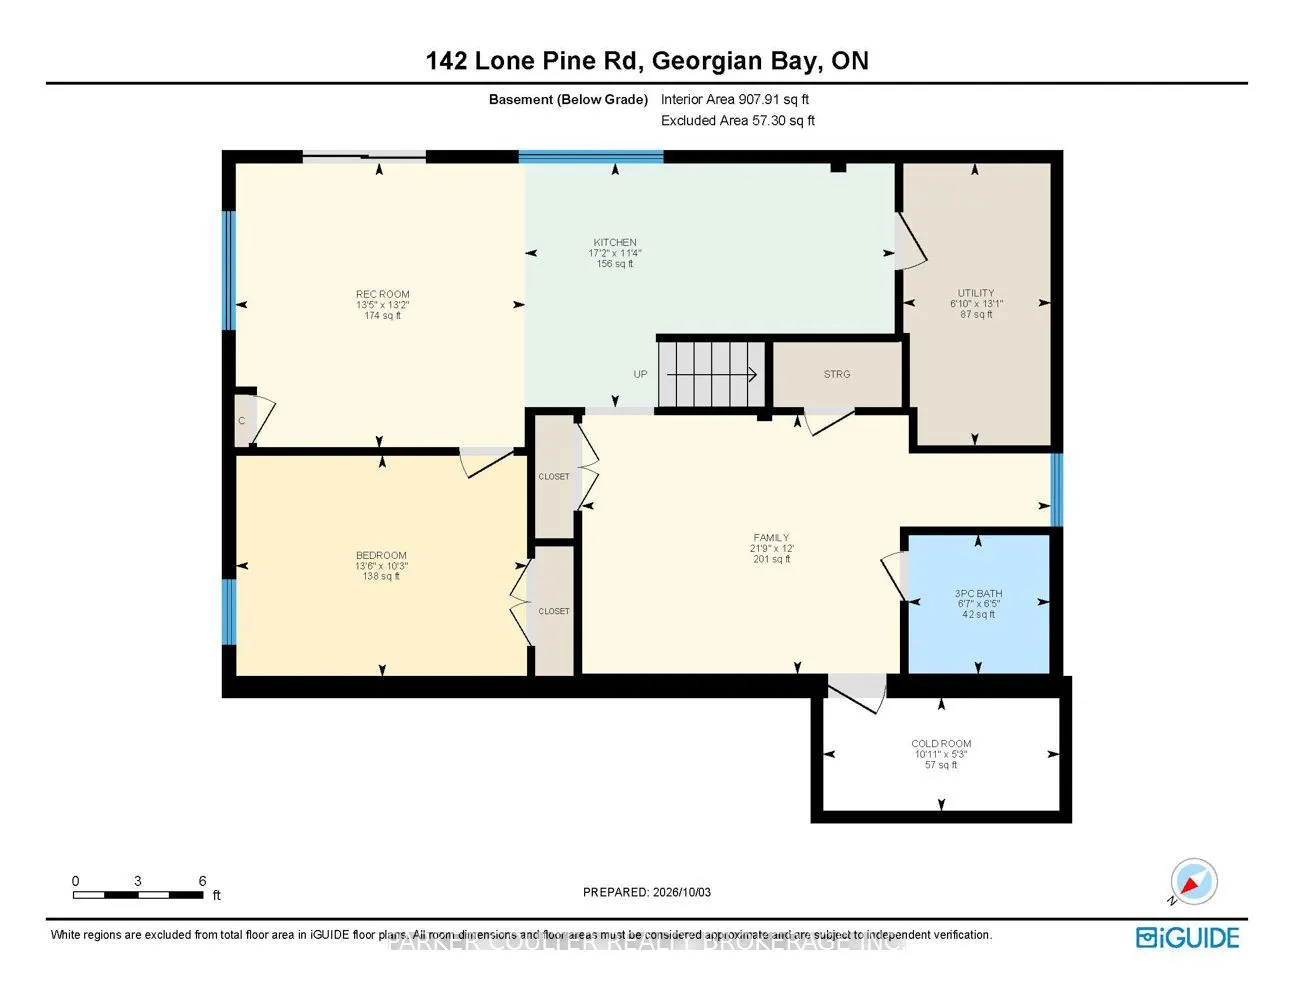
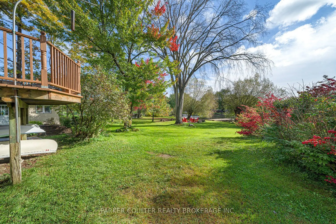
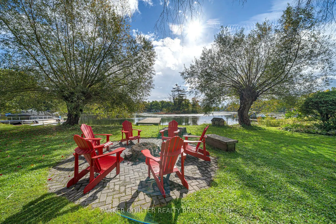
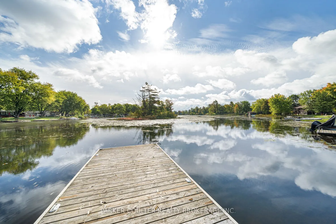
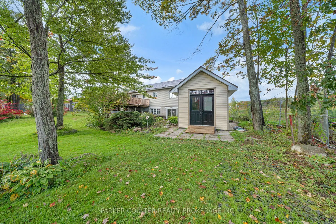
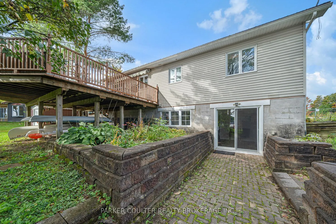
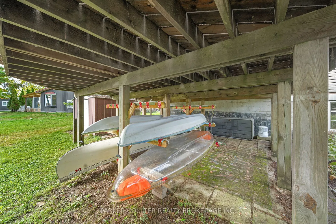
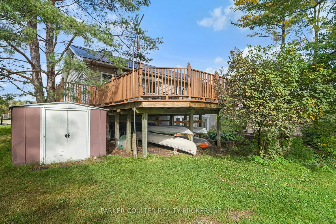
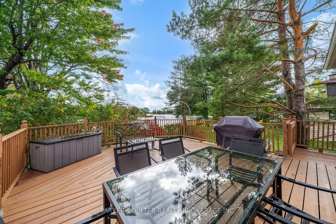
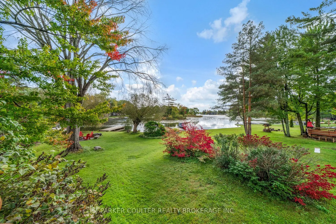
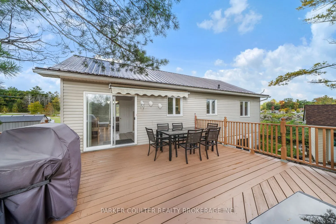
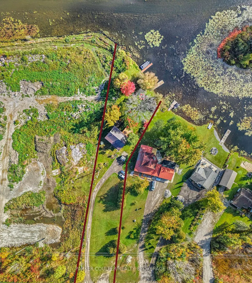
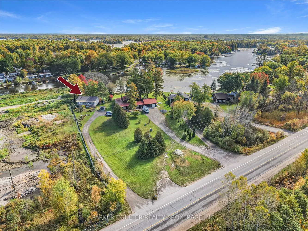
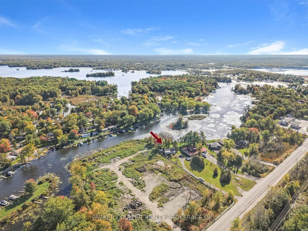
Discover the beauty of waterfront living in Port Severn, where this exceptional property offers 100 feet of frontage on Little Lake, with quick and easy access to Lock 45 and the spectacular waterways of Georgian Bay. Set on an almost one-acre lot, this inviting home combines a peaceful waterfront s...etting with convenient access to Highway 400 and an abundance of year-round recreational amenities. Enjoy skiing at Mount St. Louis Moonstone, golfing at nearby Oak Bay Golf & Country Club, or take a short 15-minute boat ride to the Big Chute Marine Railway for access to Lakes Couchiching and Simcoe. Offering over 1,800 sq. ft. of finished living space, including a beautifully completed walk-out basement (2023), this home is designed for comfortable living and entertaining. The main level features a spacious living room flowing seamlessly into the kitchen and dining area, with patio doors opening onto a large, elevated deck overlooking the property. Three well-proportioned bedrooms include a generous primary suite with a fourpiece semi-ensuite. Hardwood and tile flooring throughout provide a carpet-free interior. The bright and airy walk-out lower level expands the living space with a recreation room, separate family room with built-in desk nook, an additional bedroom, a modern kitchen featuring quartz countertops and shaker-style cabinetry, and a three-piece bathroom. The lower-level kitchen is currently without a stove, offering flexibility for future use. Additional features include a durable metal roof and a new 160 sq. ft. shed added in 2025. Whether you're seeking a year-round residence, a waterfront retreat, or a property that embraces an active lifestyle, this Port Severn gem offers an outstanding opportunity to enjoy the best of Ontario's cottage country.
Full Property Details
Interior
Bedrooms
3
Bedrooms Plus
1
Total Bedrooms
4
Washrooms
2
Square Footage
700-1100 sqft
Basement
Finished with Walk-Out
Heating Source
Propane
Heating Fuel
Forced Air
Air Conditioning
Central Air
Family Room
Yes
Kitchens
1
Kitchens Plus
1
Total Kitchens
2
Fireplace Features
No
Bedrooms
3
Bedrooms Plus
1
Total Bedrooms
4
Washrooms
2
Square Footage
700-1100 sqft
Basement
Finished with Walk-Out
Heating Source
Propane
Heating Fuel
Forced Air
Air Conditioning
Central Air
Family Room
Yes
Kitchens
1
Kitchens Plus
1
Total Kitchens
2
Fireplace Features
No
Exterior
Depth
513.12
Front
96.14
Acreage
.50-1.99
Driveway
Private
Lot Size
96 x 513.12 ft
Pool
None
Waterfront
Direct
Parking Spaces
11
Total Parking Spaces
11.00
Parking Description
None
Garage Spaces
0
Depth
513.12
Front
96.14
Acreage
.50-1.99
Driveway
Private
Lot Size
96 x 513.12 ft
Pool
None
Waterfront
Direct
Parking Spaces
11
Total Parking Spaces
11.00
Parking Description
None
Garage Spaces
0
Building Description
Style
Bungalow
Home Type
House
Subtype
Detached
Year Built
16-30
Property Orientation
East
Exterior Finish
Vinyl Siding
Sewers
Sewers
Water Supply
Municipal
Possession Date
No Data
Style
Bungalow
Home Type
House
Subtype
Detached
Year Built
16-30
Property Orientation
East
Exterior Finish
Vinyl Siding
Sewers
Sewers
Water Supply
Municipal
Possession Date
No Data
Community
Community
Baxter
Community
Baxter
Taxes & Fees
Taxes
$4,680.07 /yr
Tax Year
2026
Occupancy
Owner
Taxes
$4,680.07 /yr
Tax Year
2026
Occupancy
Owner
Room Types
Bathroom
3 Pc Bath
Dimensions 6.43 x 6.59 feet
42.37 sqft
Bedroom 2
-
Dimensions 2.43 x 8.01 feet
19.46 sqft
Bedroom 3
-
Dimensions 10.01 x 2.43 feet
24.32 sqft
Bedroom 4
-
Dimensions 10.17 x 13.42 feet
136.48 sqft
Family Room
-
Dimensions 14.7 x 11.91 feet
175.08 sqft
Kitchen
-
Dimensions 12.01 x 8.01 feet
96.2 sqft
Kitchen
-
Dimensions 17.95 x 7.91 feet
141.98 sqft
Living Room
-
Dimensions 14.99 x 12.01 feet
180.03 sqft
Primary Bedroom
-
Dimensions 11.42 x 11.42 feet
130.42 sqft
Recreation
-
Dimensions 13.02 x 13.12 feet
170.82 sqft
Similar Properties(No results)
Mortgage Calculator
Calculate your estimated monthly mortgage payment
Price
$1,050,000
$
%
%
Total cost of mortgage
$0
Monthly payment
By clicking Save, we will calculate your estimated mortgage for all properties using the saved values (down payment percentage, interest rate, and amortization).
The accuracy and applicability of this calculator are not guaranteed.