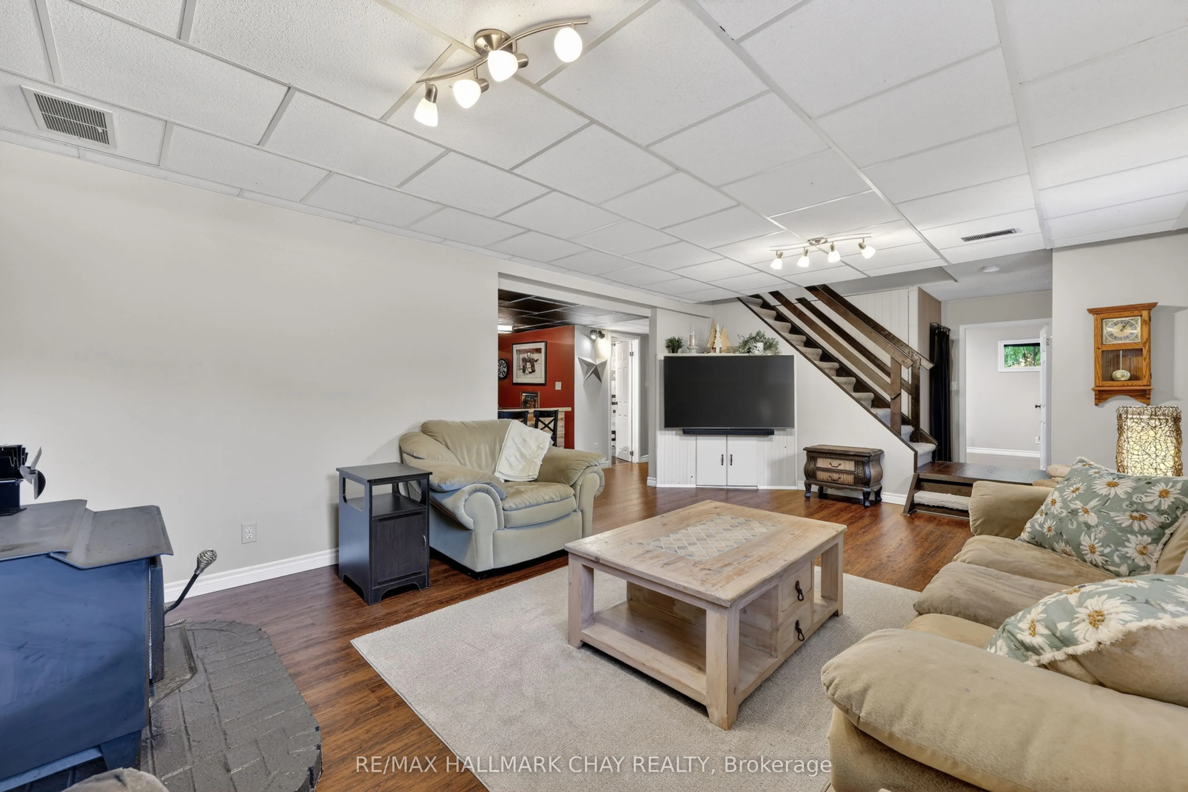
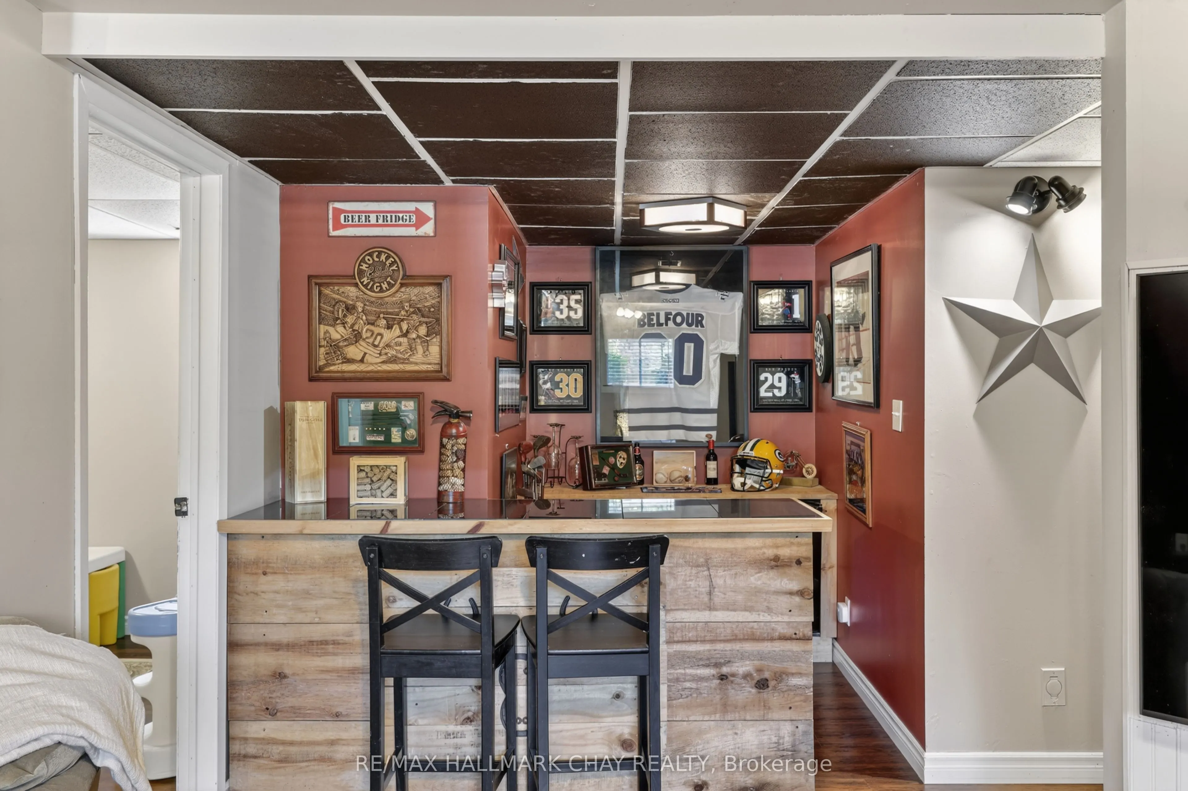
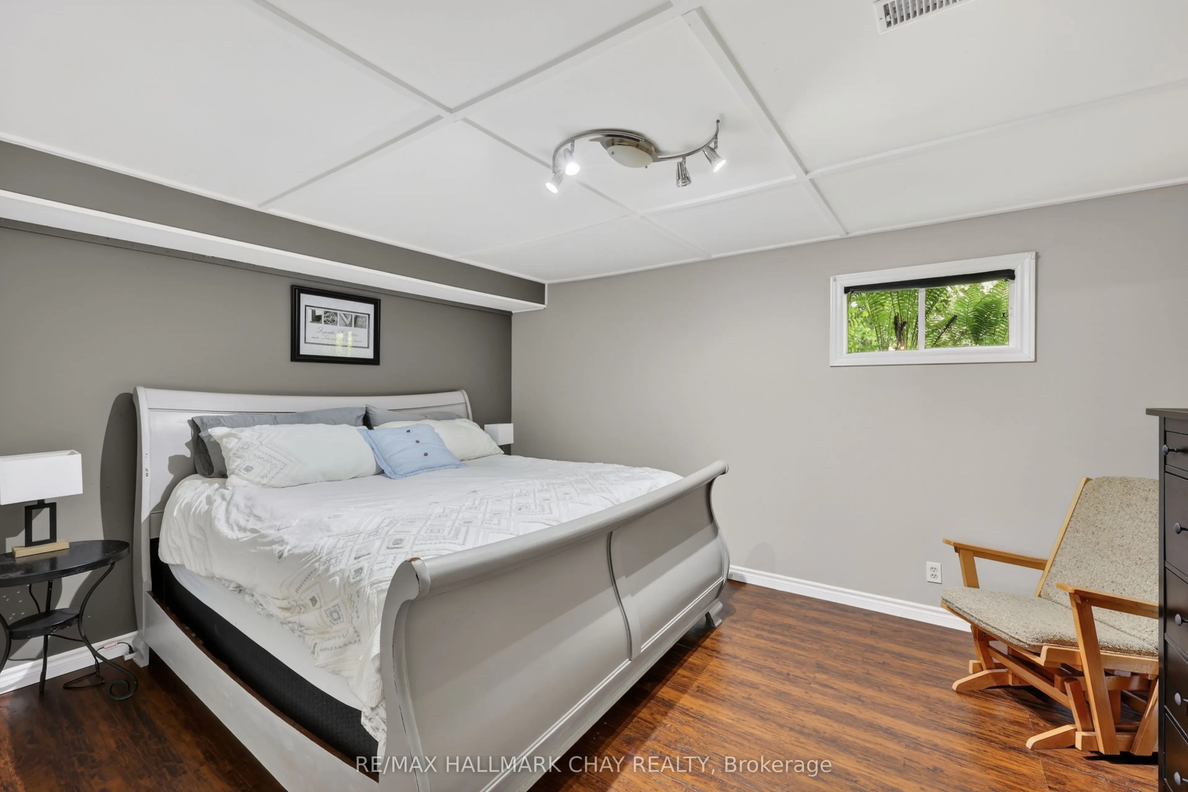
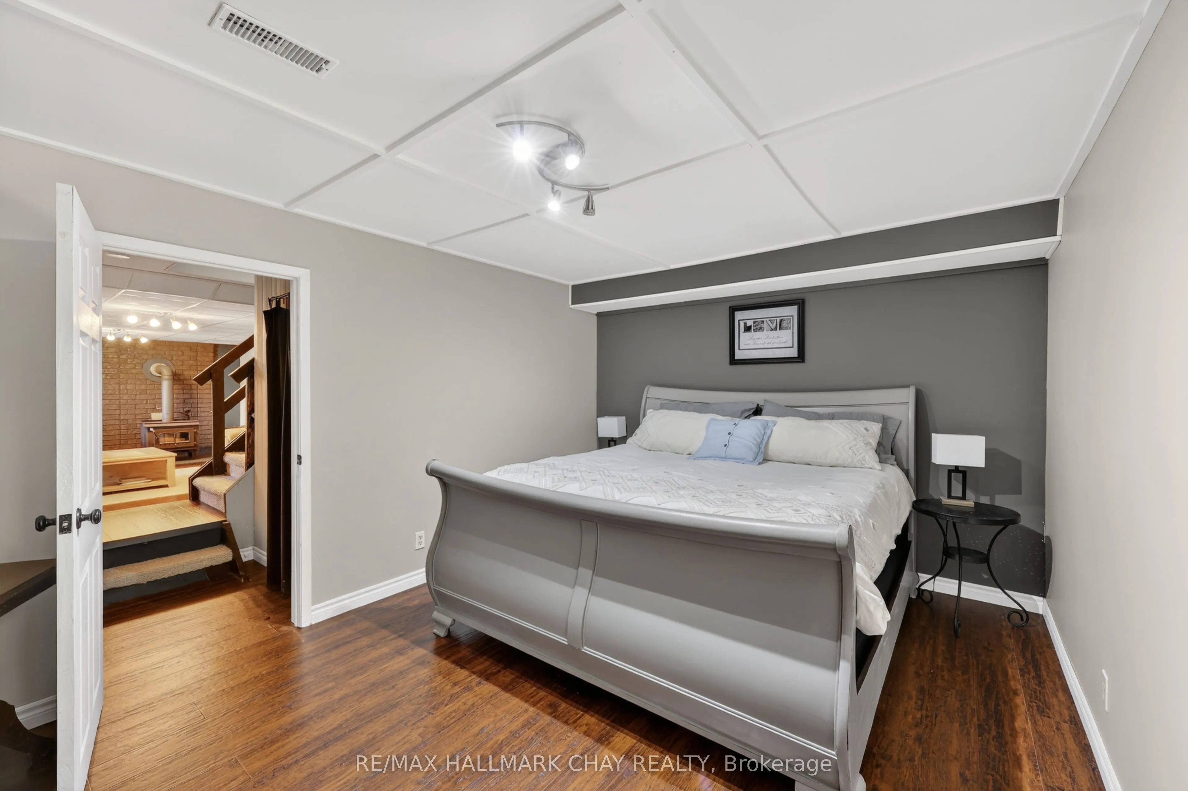
Sign In or Create a Free Account to see full details of this property
Key Facts
Key facts for 7912 County Road 56 Road
Property Type
House, Bungalow-Raised
Parking
Detached 2 garage, 6 parking
MLS #
N13425432
Size
2000-2500 sqft
Basement
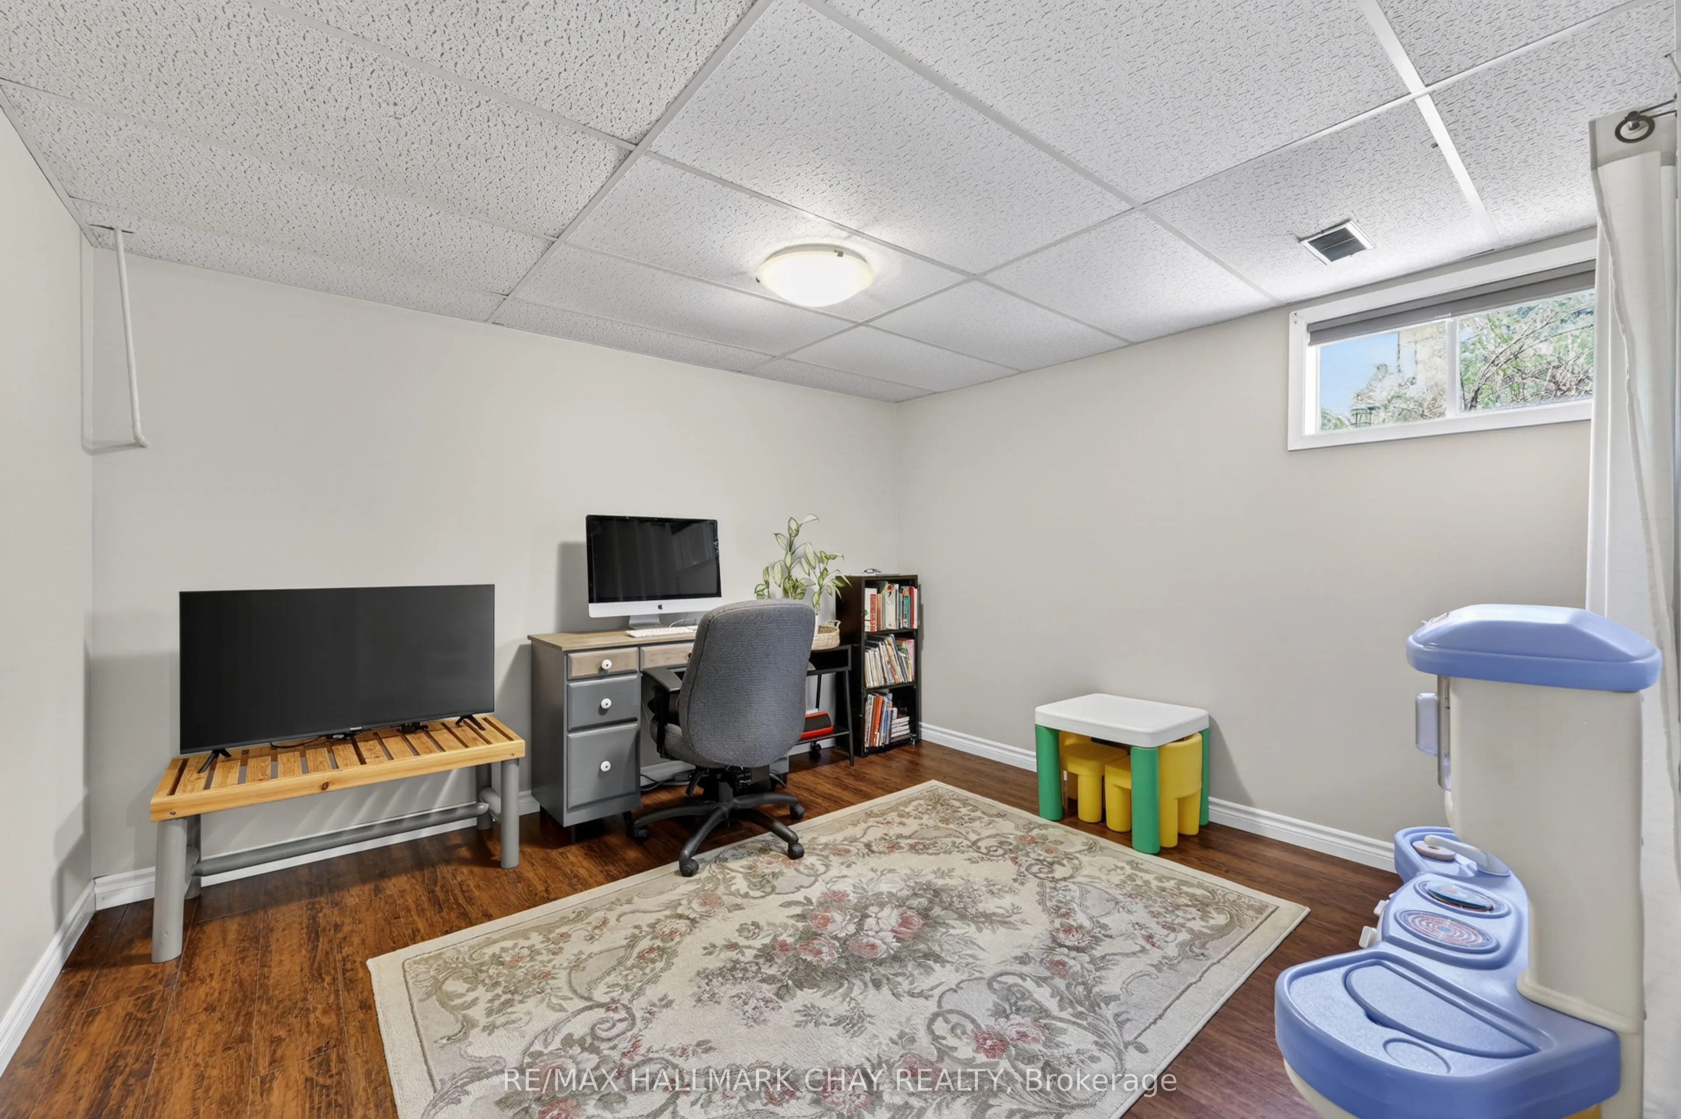
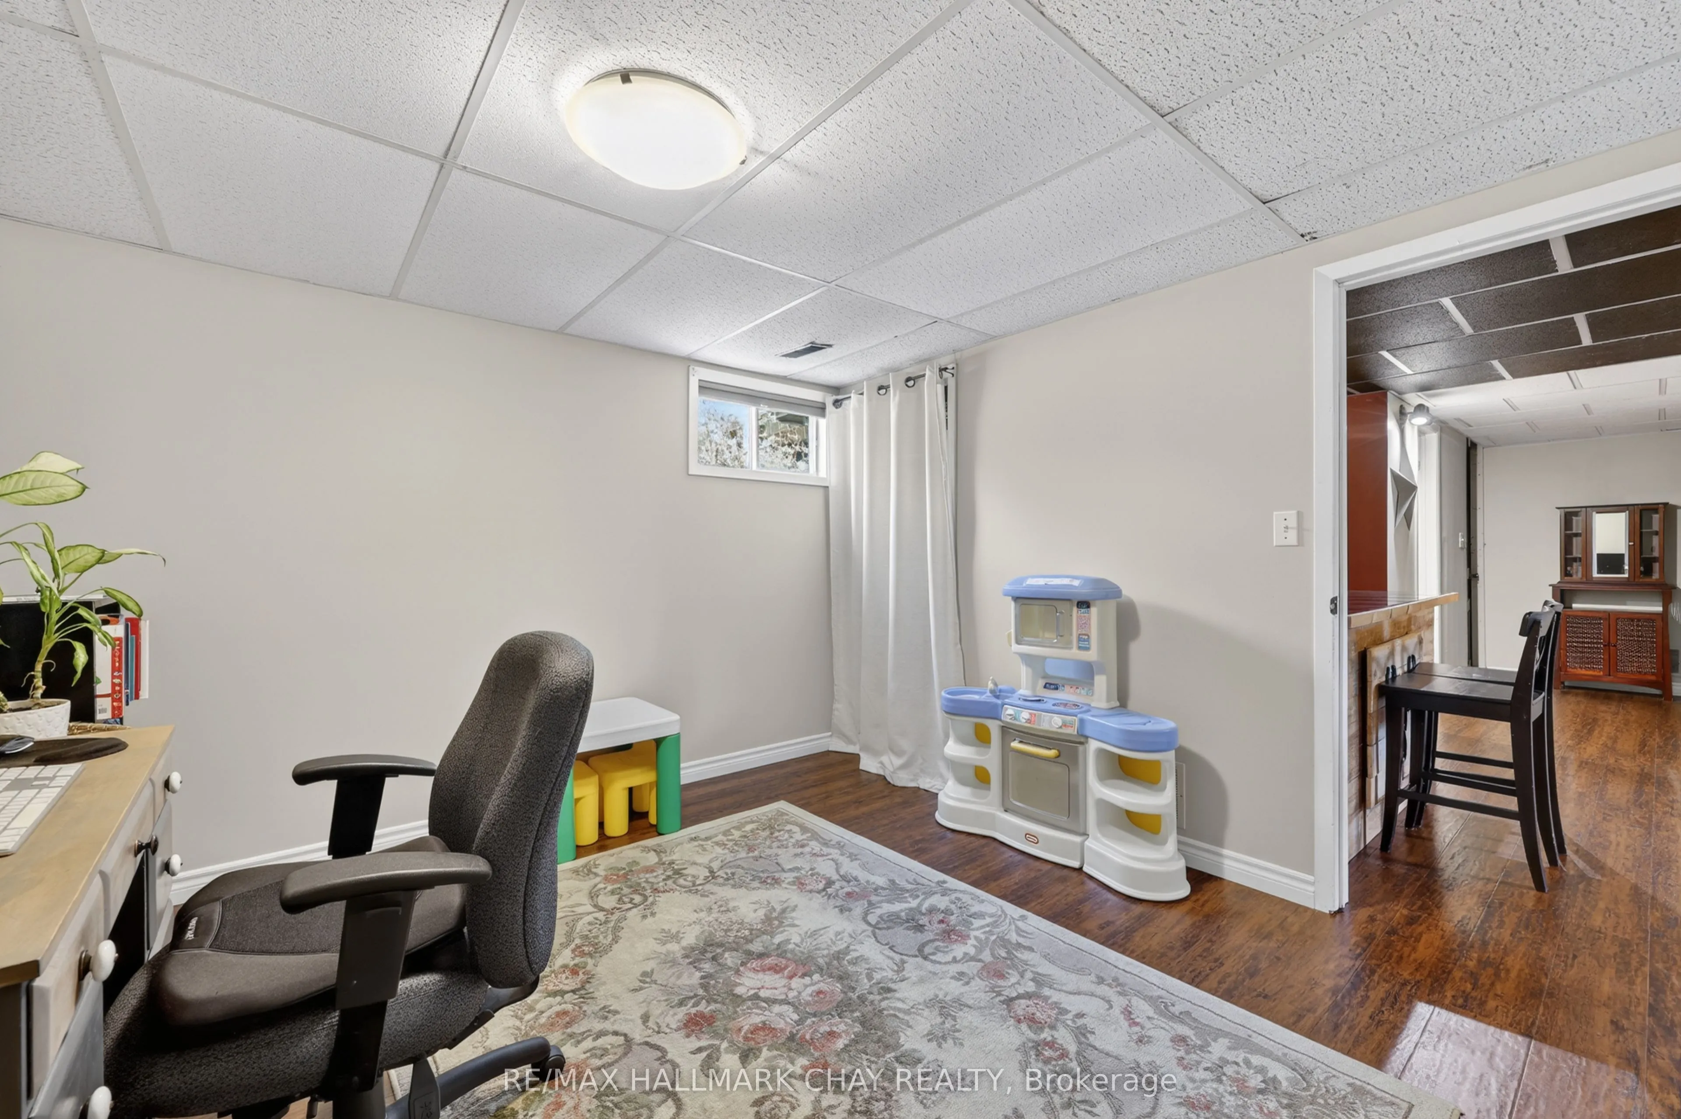
Finished with Walk-Out
Listed on
2026-06-10
Lot size
150 x 189.0
Tax
$2,934.60 /yr
Days on Market
125
Approximate Age
-
Maintenance Fee
-
Description
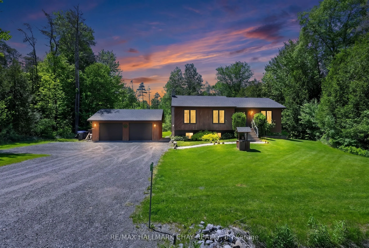
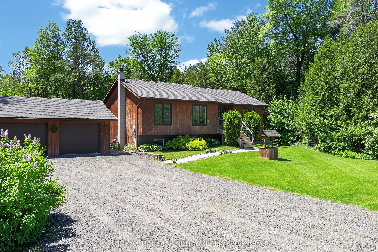
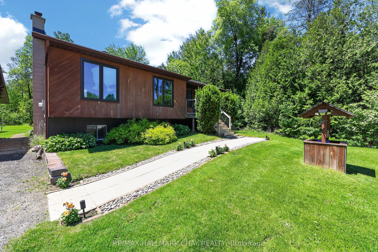
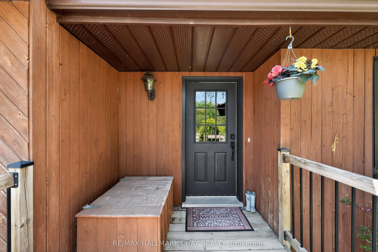
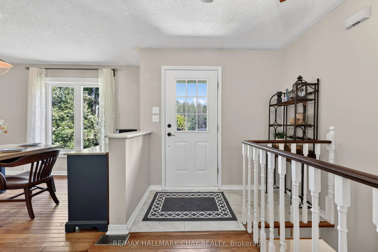
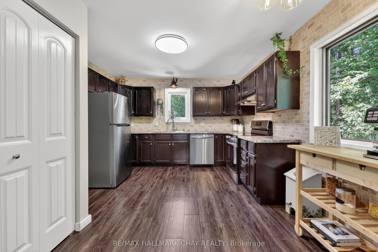
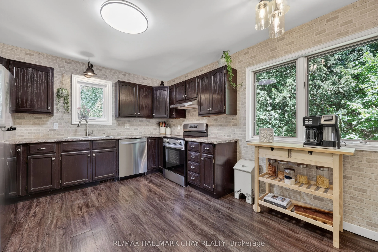
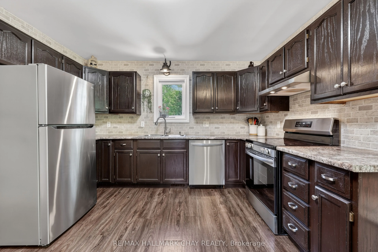
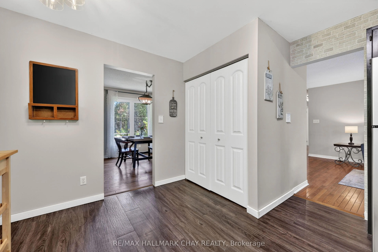
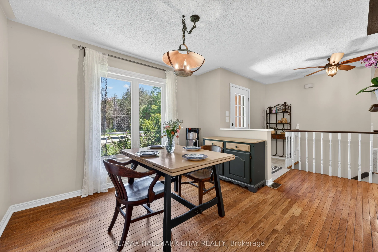
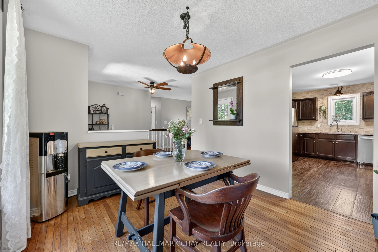
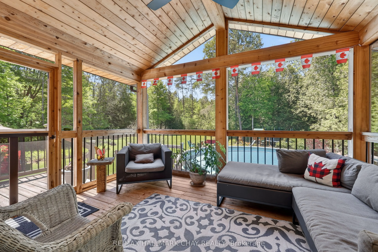
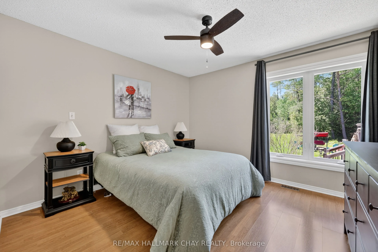
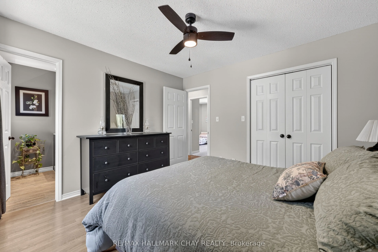
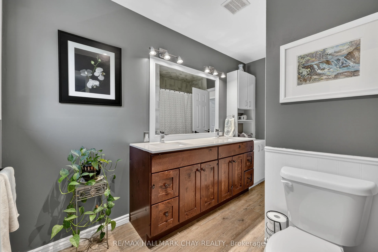
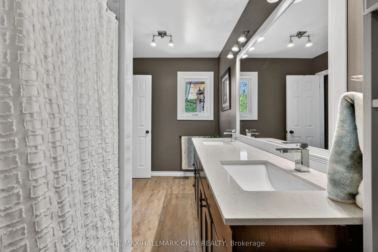
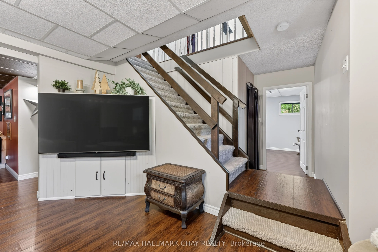
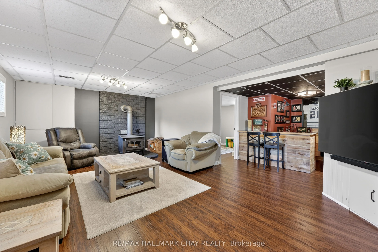
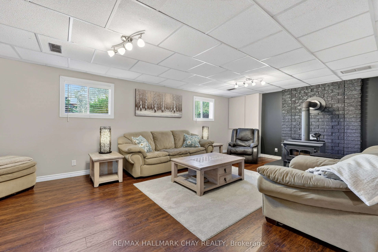
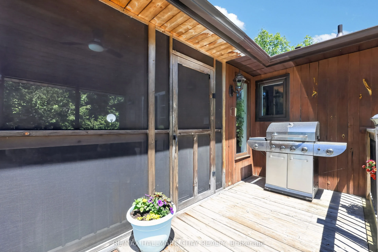
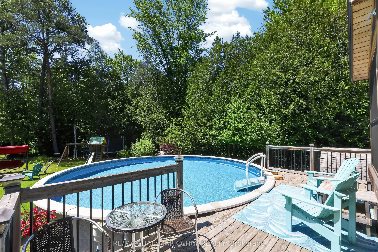
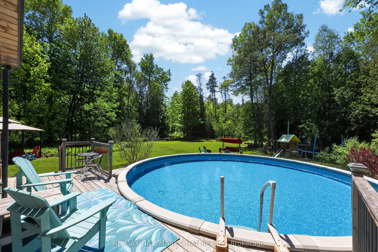
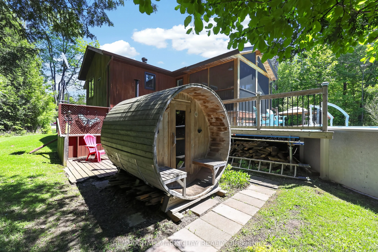
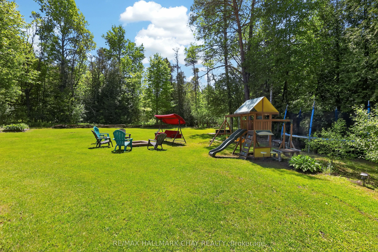
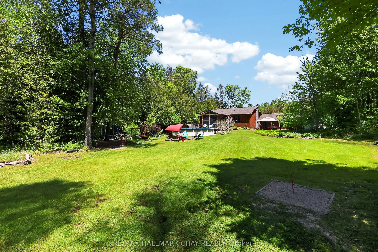
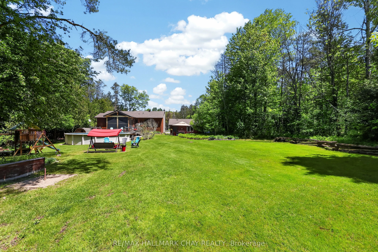
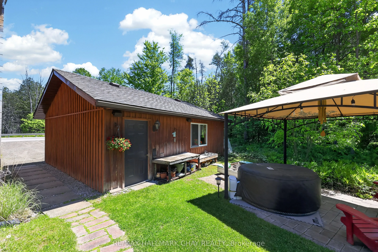
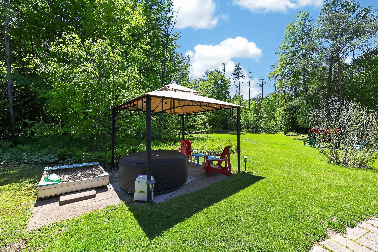
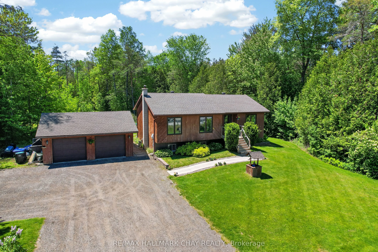
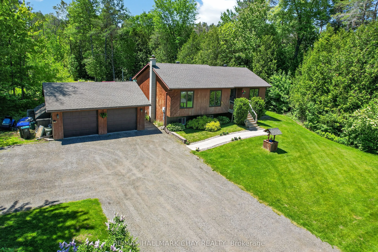
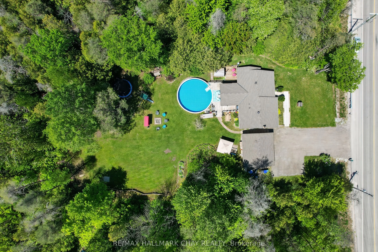
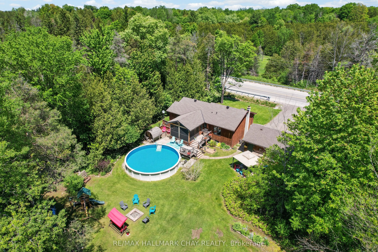
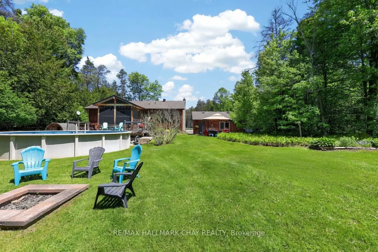
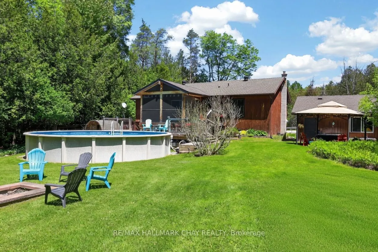
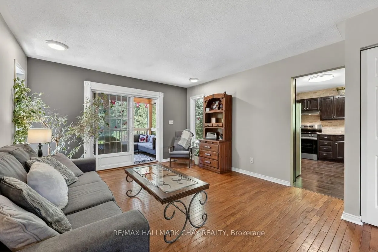
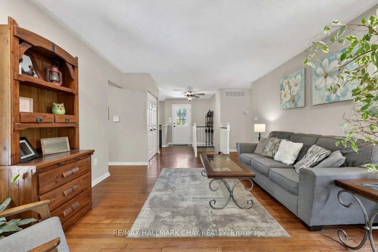
Welcome to your dream countryside retreat at 7912 County Road 56 in the serene Township of Essa, Ontario-where peaceful rural living meets effortless access to modern conveniences. Nestled in beautiful Rural Essa, this stunning property offers the perfect balance of tranquil country charm and urban ...accessibility, just minutes from Barrie and approximately one hour from Toronto, allowing you to enjoy wide-open spaces while staying close to shopping, dining, employment hubs, and all major amenities. Step inside this beautifully updated home, where modern comforts blend seamlessly with warm, inviting spaces in a bright, open-concept layout ideal for family living and entertaining, enhanced by fresh windows throughout that flood the interior with natural light and improve year-round energy efficiency. The highlight of the main level is the screened-in three-season room, your private oasis for morning coffee amid birdsong, relaxing with a book, or watching the seasons change bug-free. Outdoors, summers shine around the sparkling saltwater above-ground pool, complete with a large cedar pressure-treated wood deck perfect for sunbathing, entertaining, or backyard barbecues, while the expansive, lushly landscaped backyard creates a spectacular private retreat ideal for gardening, playing with kids and pets, or hosting al fresco dinners under the stars. Additional features include a fully finished basement with walkout for seamless backyard access, a detached garage, and a total of 9 parking spots for exceptional convenience. This rare gem combines thoughtful contemporary upgrades with timeless country appeal on a generous lot that truly embraces peaceful rural living. If you've been dreaming of trading city hustle for fresh air, starry nights, and room to breathe-all while staying close to everything you need-this exceptional property is ready to welcome you home.
Full Property Details
Interior
Bedrooms
3
Bedrooms Plus
2
Total Bedrooms
5
Washrooms
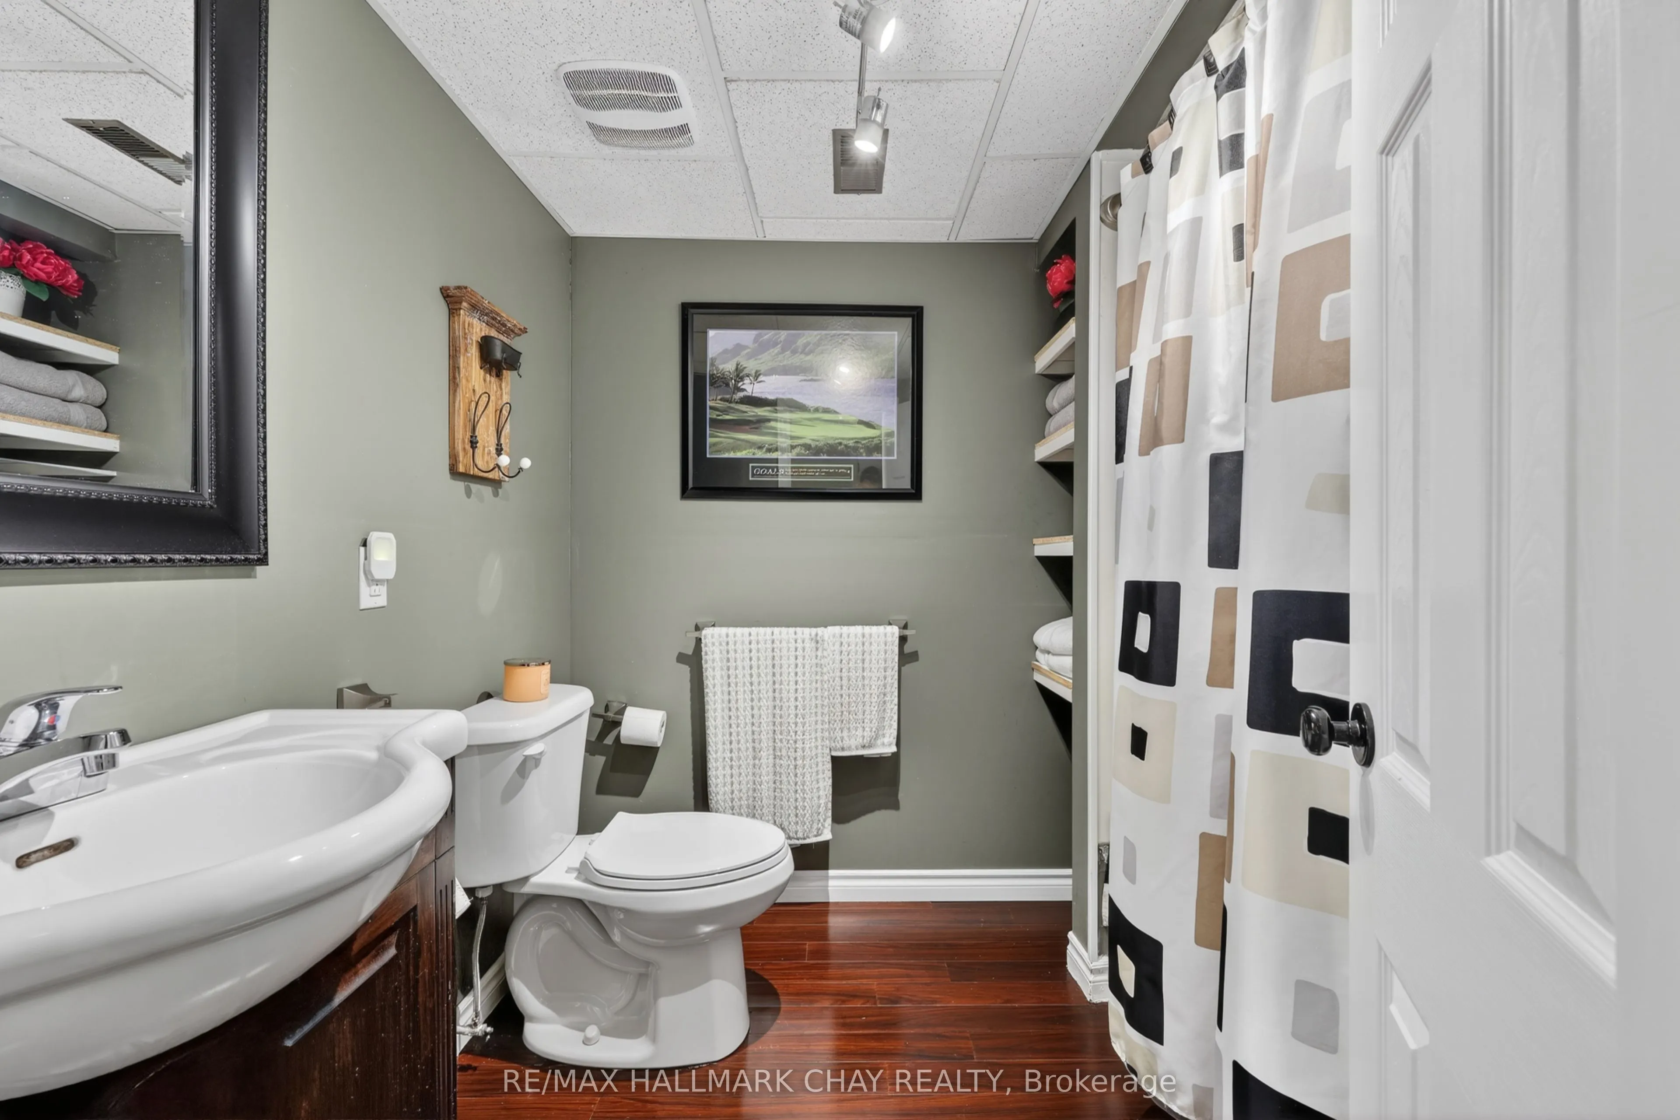
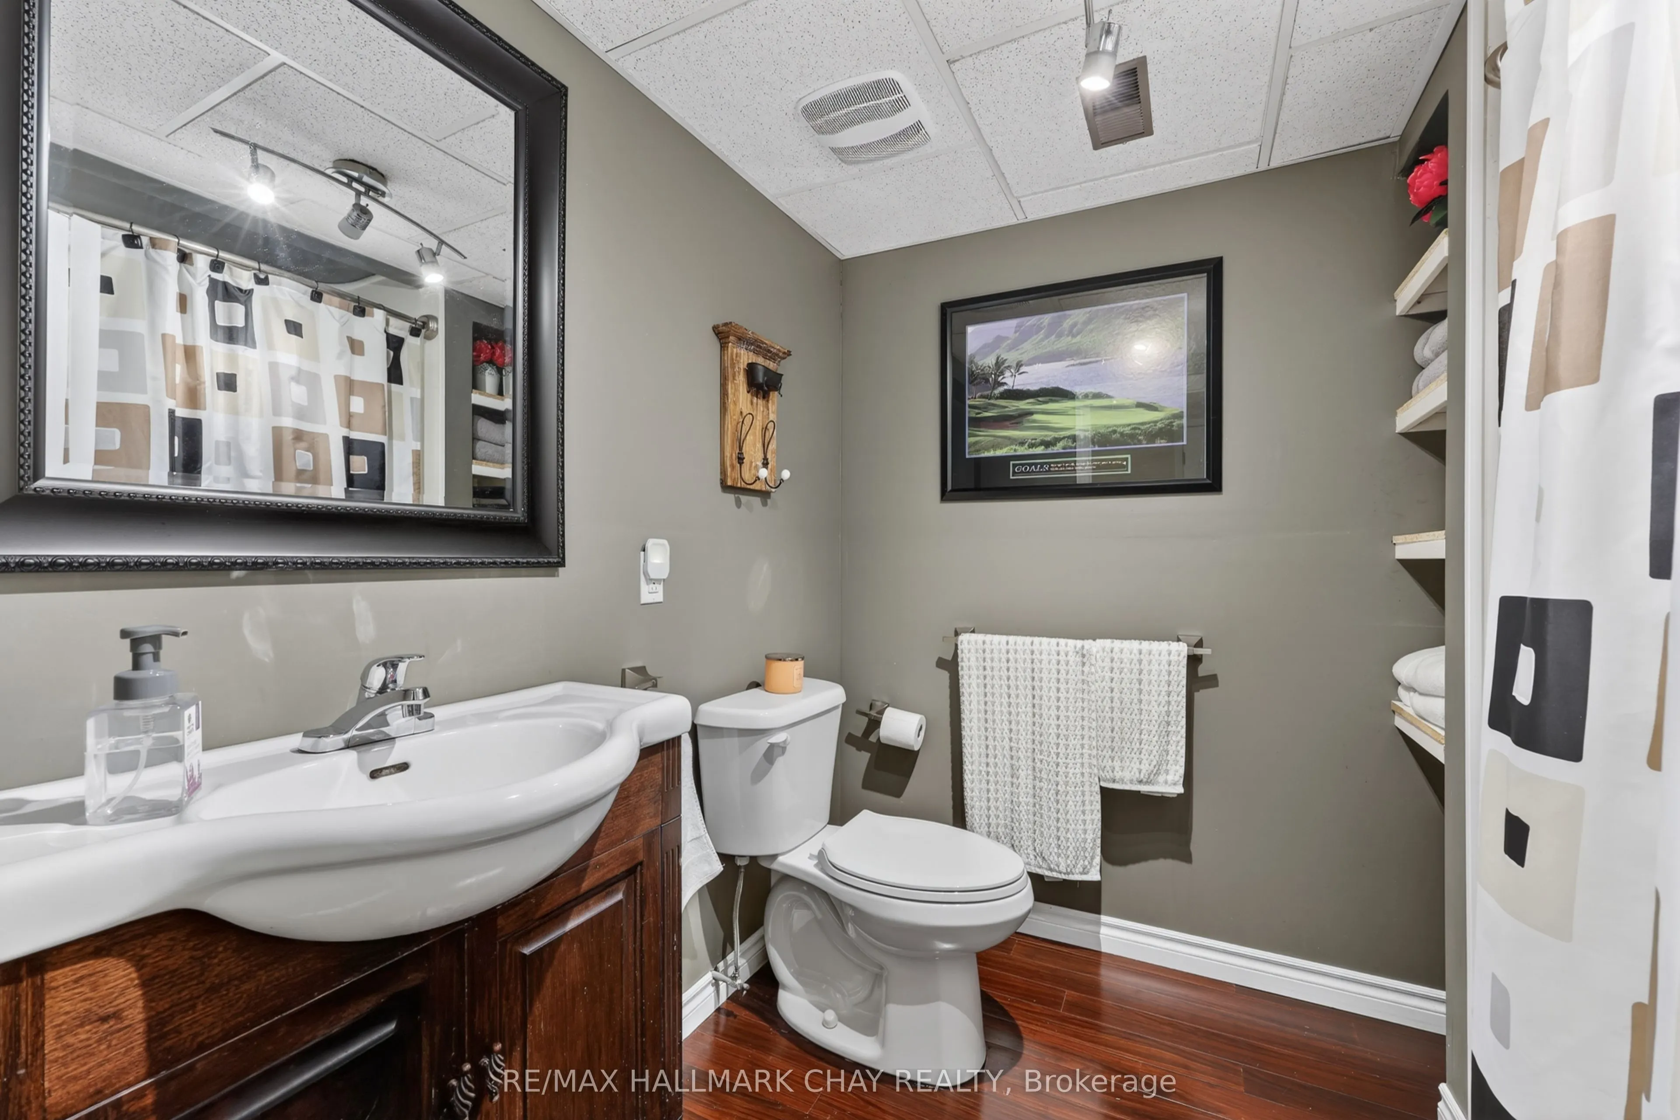
2
Square Footage
2000-2500 sqft
Basement
Finished with Walk-Out
Heating Source
Electric
Heating Fuel
Forced Air
Air Conditioning
Central Air
Family Room
Yes
Kitchens
1
Total Kitchens
1
Fireplace Features
Yes
Bedrooms
3
Bedrooms Plus
2
Total Bedrooms
5
Washrooms
2
Square Footage
2000-2500 sqft
Basement
Finished with Walk-Out
Heating Source
Electric
Heating Fuel
Forced Air
Air Conditioning
Central Air
Family Room
Yes
Kitchens
1
Total Kitchens
1
Fireplace Features
Yes
Exterior
Depth
189.0
Front
150.0
Lot Size
150 x 189.0 ft
Pool
Above Ground
Parking Spaces
6
Total Parking Spaces
8.00
Parking Description
Detached
Garage Spaces
2
Depth
189.0
Front
150.0
Lot Size
150 x 189.0 ft
Pool
Above Ground
Parking Spaces
6
Total Parking Spaces
8.00
Parking Description
Detached
Garage Spaces
2
Building Description
Style
Bungalow-Raised
Home Type
House
Subtype
Detached
Property Orientation
East
Exterior Finish
Wood
Sewers
Septic
Water Supply
Well
Possession Date
7/15/2026
Style
Bungalow-Raised
Home Type
House
Subtype
Detached
Property Orientation
East
Exterior Finish
Wood
Sewers
Septic
Water Supply
Well
Possession Date
7/15/2026
Community
Community
Rural Essa
Community
Rural Essa
Taxes & Fees
Taxes
$2,934.60 /yr
Tax Year
2026
Occupancy
Owner
Taxes
$2,934.60 /yr
Tax Year
2026
Occupancy
Owner
Room Types
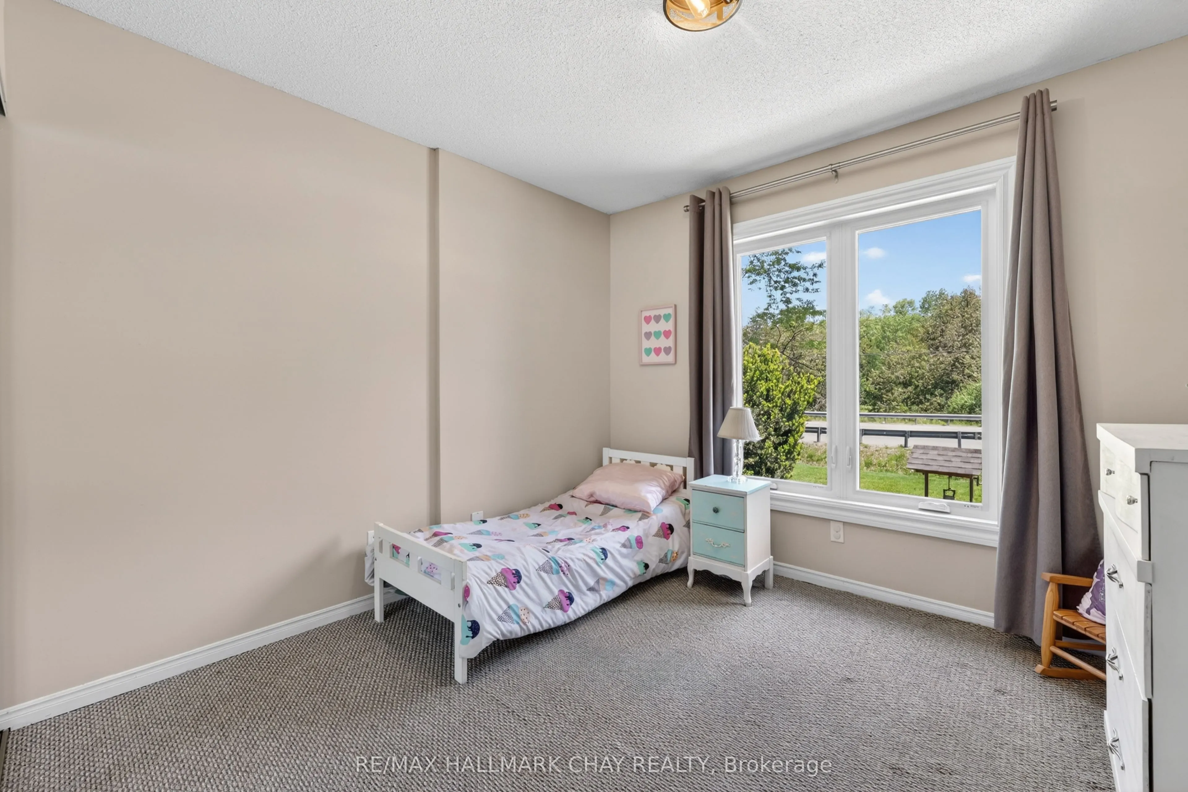
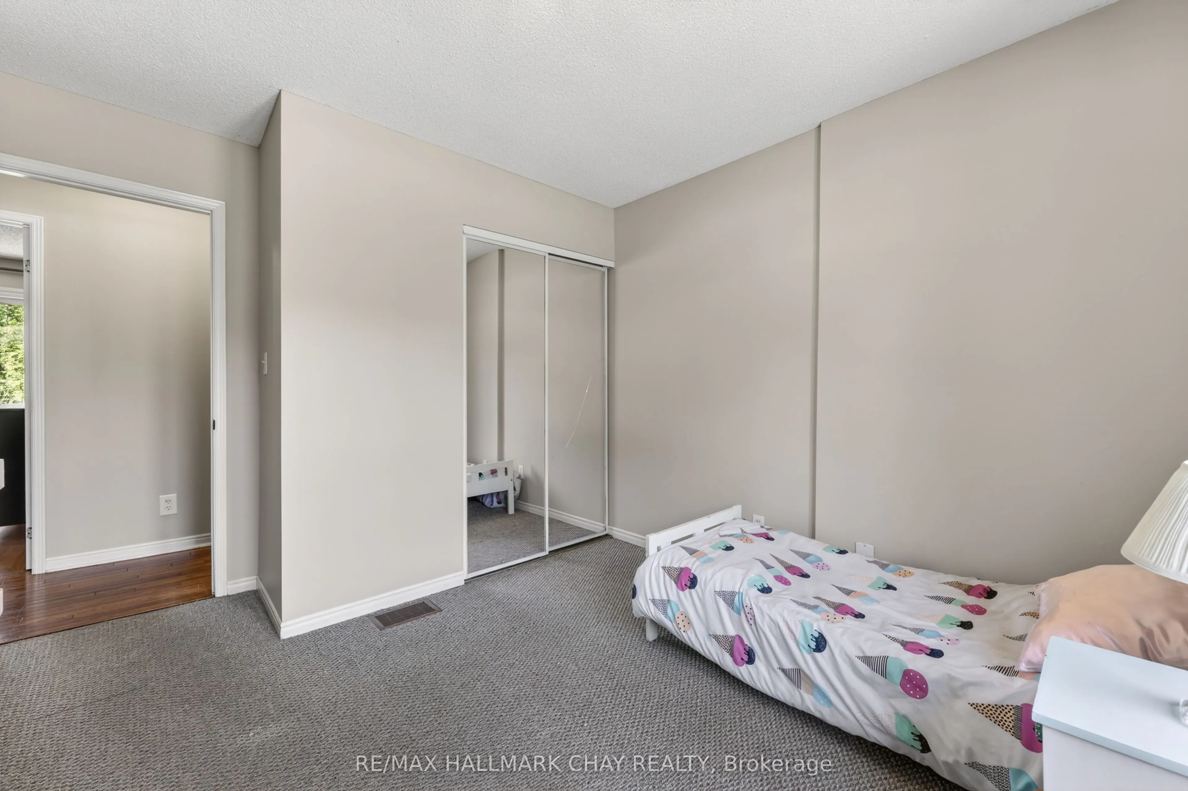
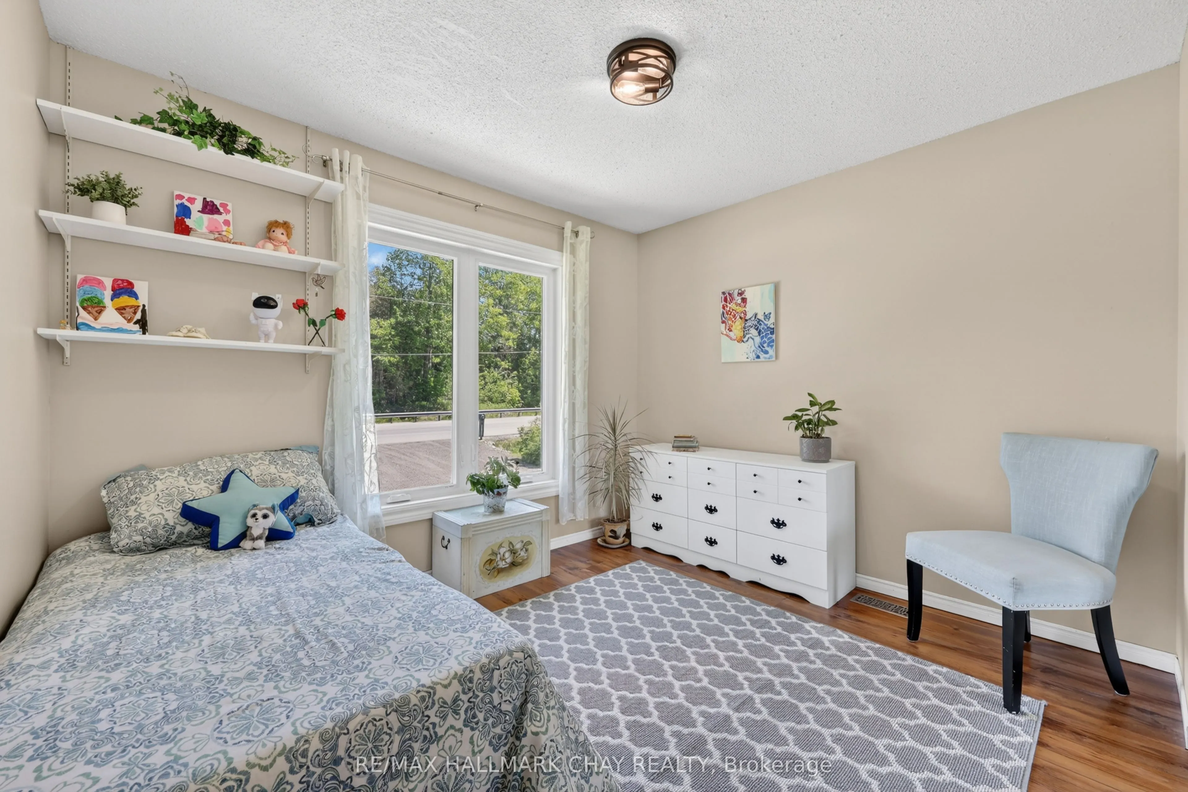
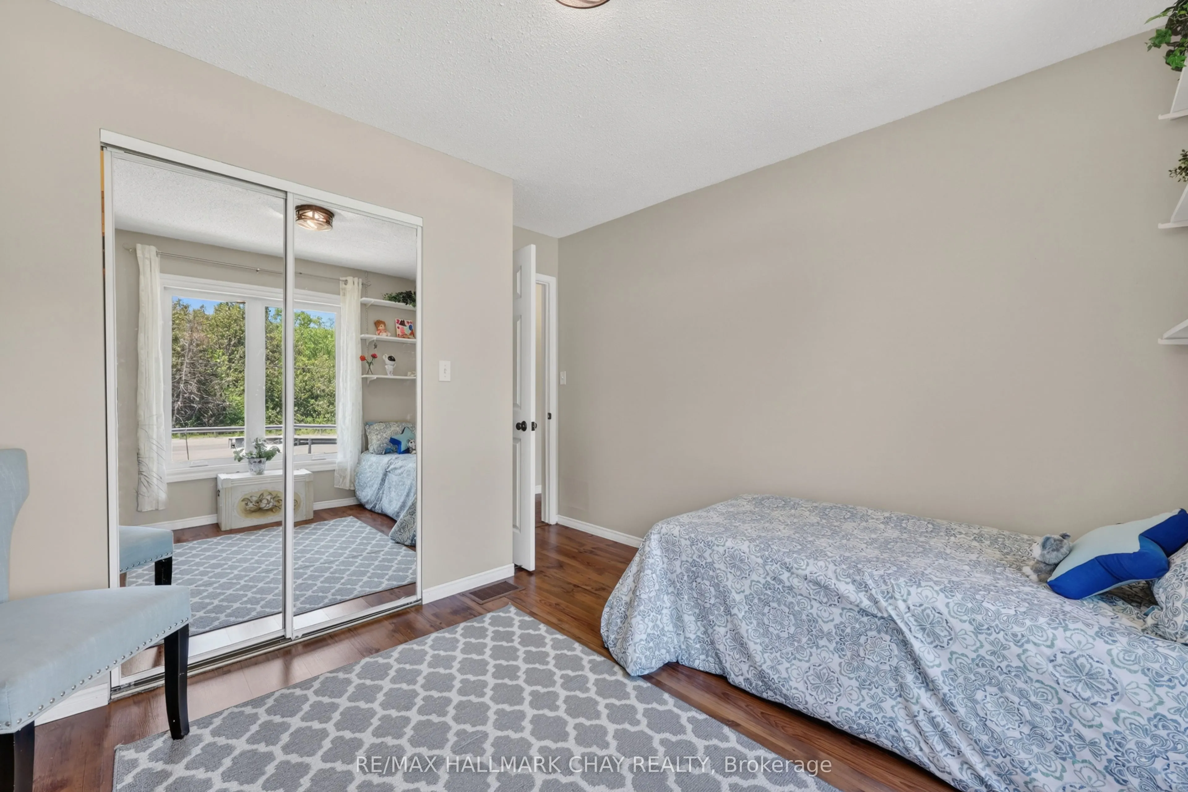
Bedroom
-
Dimensions 11.52 x 10.47 feet
120.61 sqft
Bedroom
-
Dimensions 11.88 x 10.86 feet
129.02 sqft
Bedroom
-
Dimensions 14.53 x 10.99 feet
159.68 sqft
Bedroom 2
-
Dimensions 10.93 x 11.02 feet
120.45 sqft
Dining Room
-
Dimensions 10.3 x 11.38 feet
117.21 sqft
Family Room
-
Dimensions 18.21 x 21.42 feet
390.06 sqft
Kitchen
-
Dimensions 14.3 x 12.01 feet
171.74 sqft
Living Room
-
Dimensions 23.59 x 12.6 feet
297.23 sqft
Other
-
Dimensions 7.38 x 7.38 feet
54.46 sqft
Primary Bedroom
-
Dimensions 11.88 x 10.86 feet
129.02 sqft
Similar Properties(No results)
Mortgage Calculator
Calculate your estimated monthly mortgage payment
Price
$899,000
$
%
%
Total cost of mortgage
$0
Monthly payment
By clicking Save, we will calculate your estimated mortgage for all properties using the saved values (down payment percentage, interest rate, and amortization).
The accuracy and applicability of this calculator are not guaranteed.