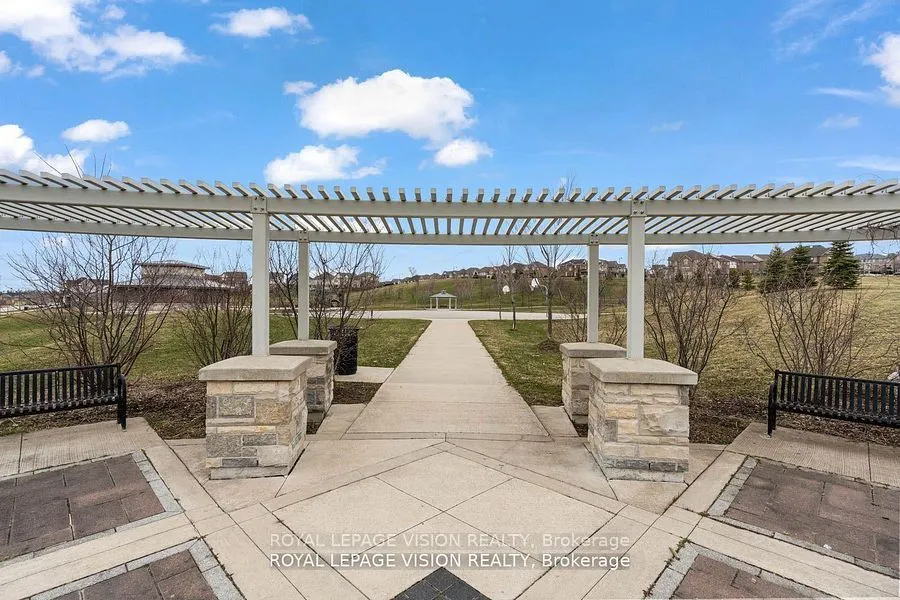
Sign In or Create a Free Account to see full details of this property
Key Facts
Key facts for 41 Treetops Boulevard
Property Type
House, 2-Storey
Parking
Attached 2 garage, 2 parking
MLS #
N13858490
Size
2000-2500 sqft
Basement
Finished
Listed on
2026-10-03
Lot size
36 x 109.09
Tax
$4,939.43 /yr
Days on Market
10
Approximate Age
6-15
Maintenance Fee
-
Description
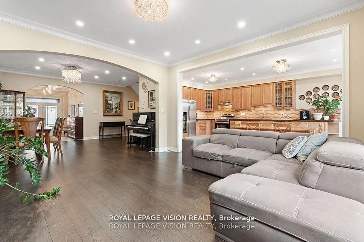
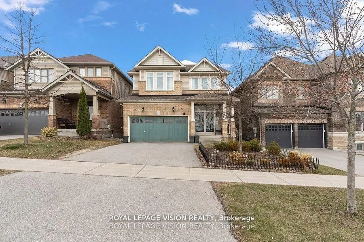
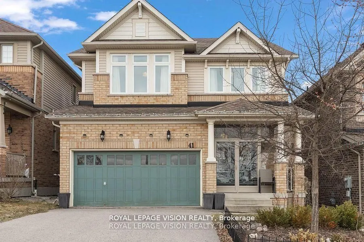
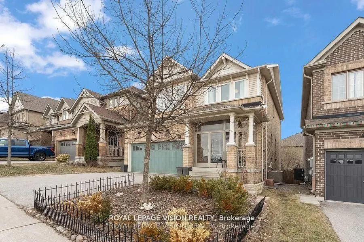
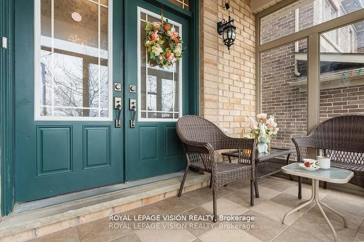
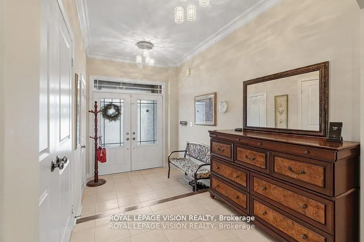
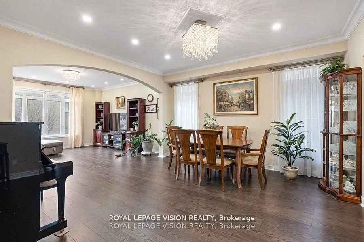
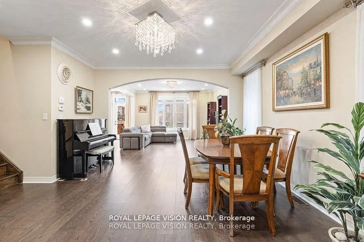
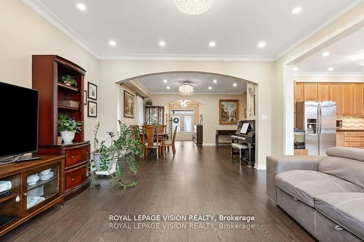
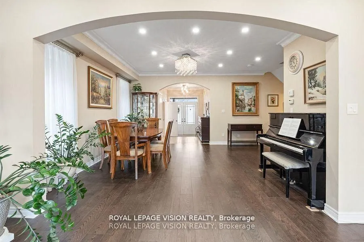
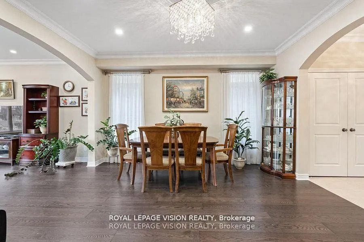
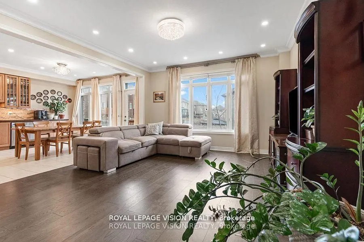
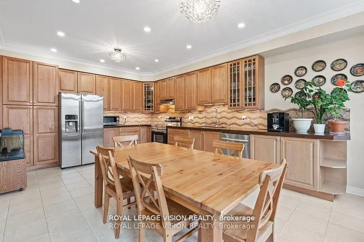
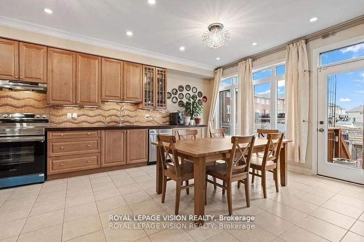
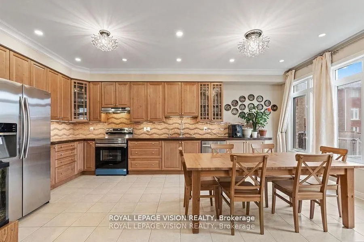
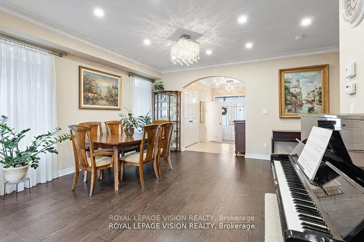
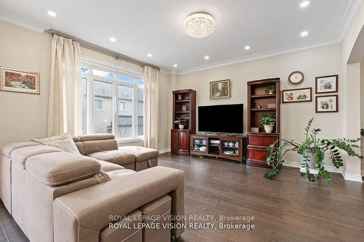
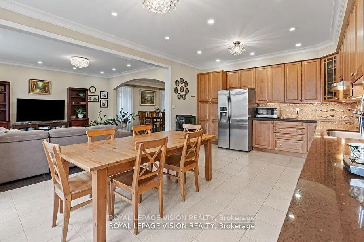
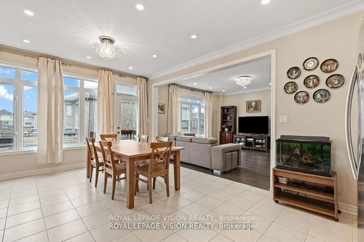
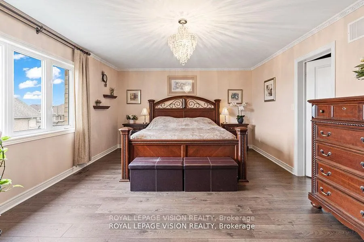
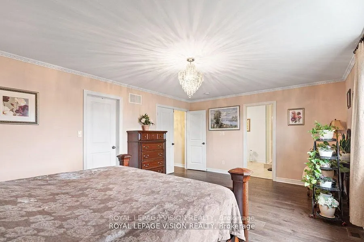
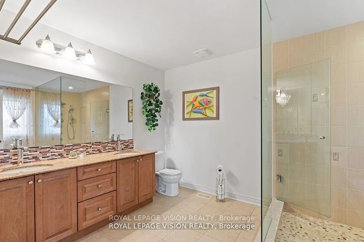
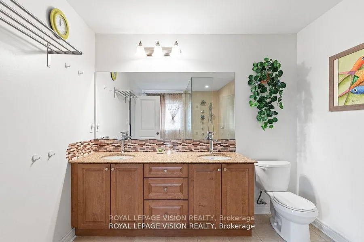
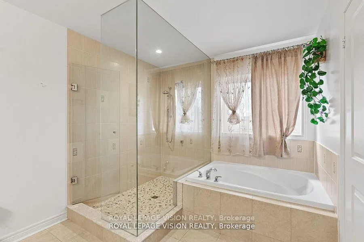
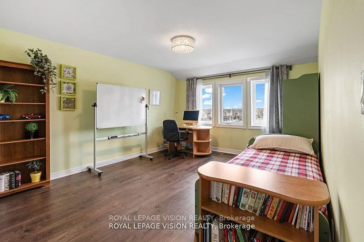
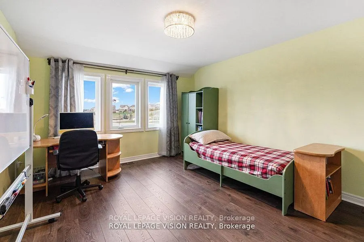
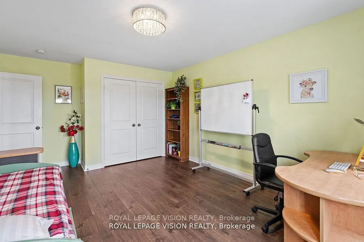
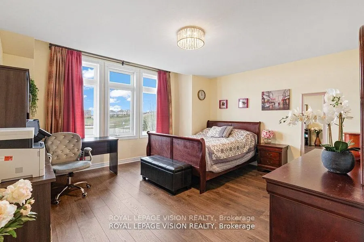
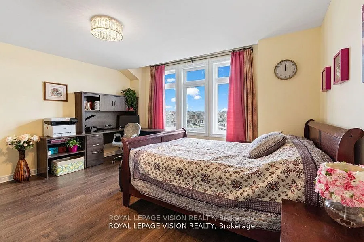
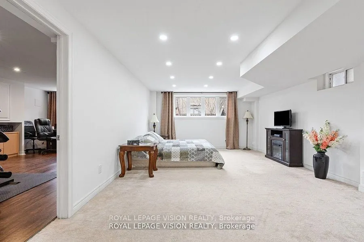
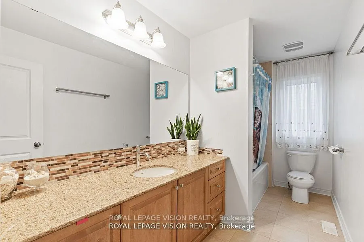
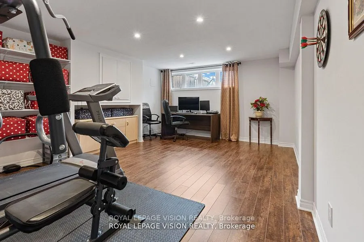
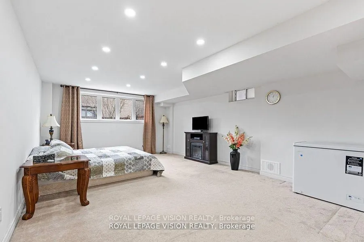
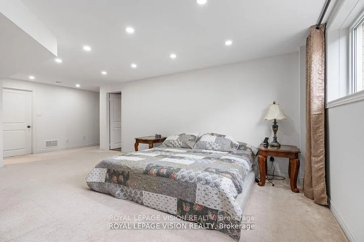
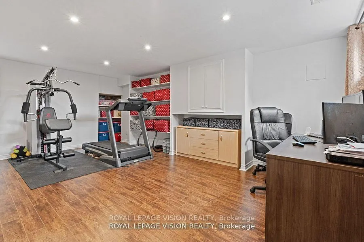
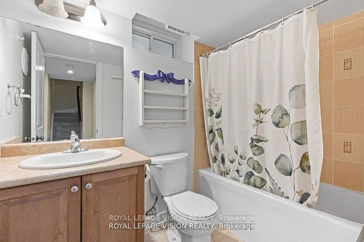
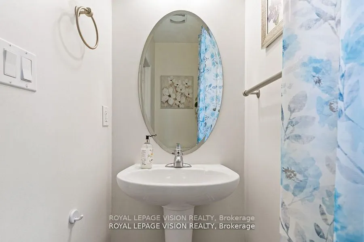
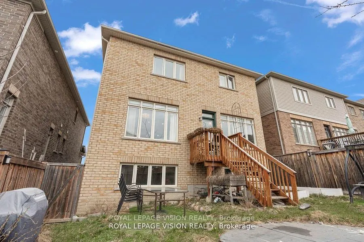
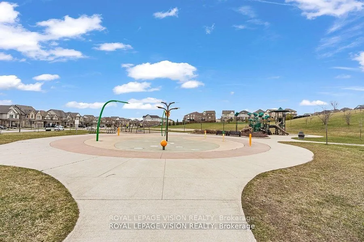
Sun-filled 3+1 bedroom + office home fronting a park in Treetops and giving you flexible 3 + 1 bedroom + office living. Over 3,000 sq ft of living space, including 2410 sq ft per MPAC and 600+ sq ft above grade daylight basement with large south-facing windows - perfect as a bedroom plus office (or ...gym, or teen suite). 3 oversized bedrooms on 2nd floor, gourmet kitchen with quartz counters, hardwood floors, potlights, luxurious bathroom with glass shower and jets. Enclosed sunroom overlooks green space. Triple pane windows on the north side, fresh paint, smart Lutron lighting, security sensors and other high end finishes throughout. Flexible, bright, and move-in ready , a rare opportunity in a family friendly neighbourhood!
Full Property Details
Interior
Bedrooms
3
Bedrooms Plus
1
Total Bedrooms
4
Washrooms
4
Square Footage
2000-2500 sqft
Basement
Finished
Heating Source
Gas
Heating Fuel
Forced Air
Air Conditioning
Central Air
Family Room
No
Kitchens
1
Total Kitchens
1
Fireplace Features
No
Bedrooms
3
Bedrooms Plus
1
Total Bedrooms
4
Washrooms
4
Square Footage
2000-2500 sqft
Basement
Finished
Heating Source
Gas
Heating Fuel
Forced Air
Air Conditioning
Central Air
Family Room
No
Kitchens
1
Total Kitchens
1
Fireplace Features
No
Exterior
Depth
109.09
Front
36.09
Driveway
Private
Lot Size
36 x 109.09 ft
Pool
Above Ground
Parking Spaces
2
Total Parking Spaces
4.00
Parking Description
Attached
Garage Spaces
2
Depth
109.09
Front
36.09
Driveway
Private
Lot Size
36 x 109.09 ft
Pool
Above Ground
Parking Spaces
2
Total Parking Spaces
4.00
Parking Description
Attached
Garage Spaces
2
Building Description
Style
2-Storey
Home Type
House
Subtype
Detached
Year Built
6-15
Property Orientation
North
Exterior Finish
Brick
Sewers
Sewers
Water Supply
Municipal
Possession Date
11/20/2026
Style
2-Storey
Home Type
House
Subtype
Detached
Year Built
6-15
Property Orientation
North
Exterior Finish
Brick
Sewers
Sewers
Water Supply
Municipal
Possession Date
11/20/2026
Community
Community
Alliston
Community
Alliston
Taxes & Fees
Taxes
$4,939.43 /yr
Tax Year
2026
Occupancy
Owner
Taxes
$4,939.43 /yr
Tax Year
2026
Occupancy
Owner
Room Types
Bedroom
Broadloom, Window
Dimensions 14.07 x 20.01 feet
281.54 sqft
Bedroom 2
Laminate, Closet, Window
Dimensions 12.76 x 17.32 feet
221 sqft
Bedroom 3
Laminate, Walk-In Closet(s), Window
Dimensions 14.99 x 13.48 feet
202.07 sqft
Dining Room
Hardwood Floor, Window, Combined w/Living
Dimensions 14.24 x 14.5 feet
206.48 sqft
Kitchen
Ceramic Floor, W/O To Yard, Eat-in Kitchen
Dimensions 13.48 x 19.69 feet
265.42 sqft
Living Room
Hardwood Floor, Window, Combined w/Dining
Dimensions 14.24 x 14.5 feet
206.48 sqft
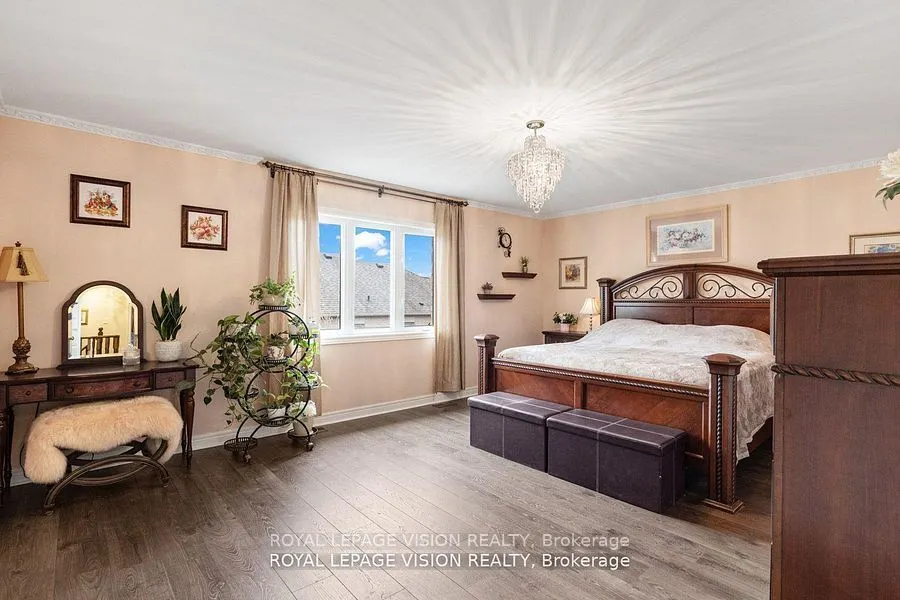
Primary Bedroom
Laminate, Walk-In Closet(s), 5 Pc Ensuite
Dimensions 18.24 x 13.58 feet
247.7 sqft
Recreation
Laminate, Window
Dimensions 13.68 x 19.69 feet
269.36 sqft
Similar Properties(No results)
Mortgage Calculator
Calculate your estimated monthly mortgage payment
Price
$999,000
$
%
%
Total cost of mortgage
$0
Monthly payment
By clicking Save, we will calculate your estimated mortgage for all properties using the saved values (down payment percentage, interest rate, and amortization).
The accuracy and applicability of this calculator are not guaranteed.