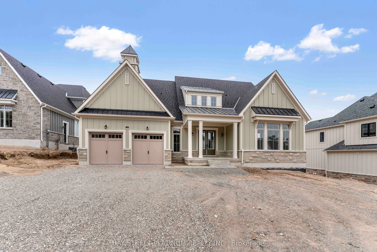
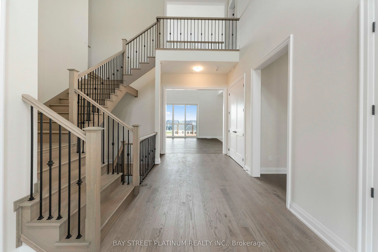
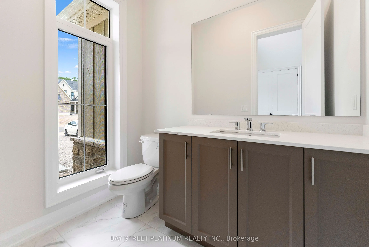
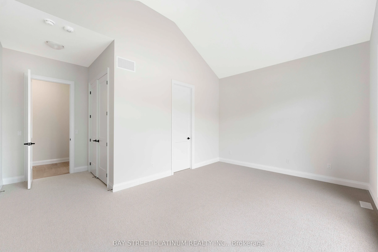
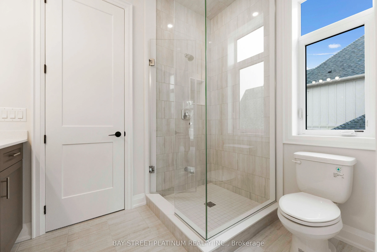
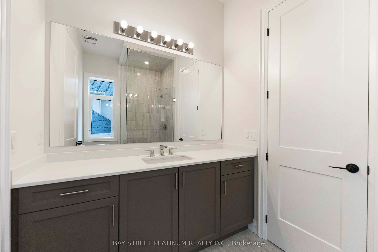
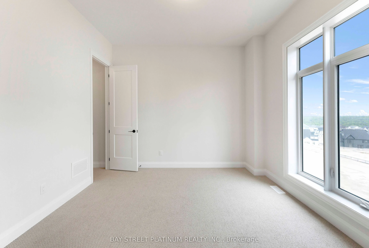
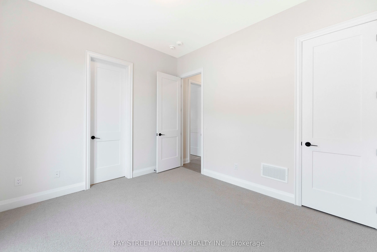
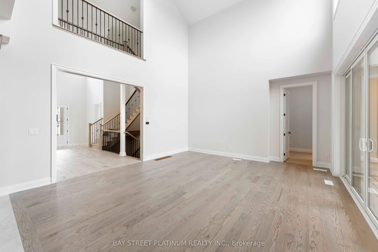
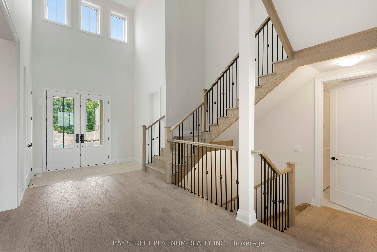
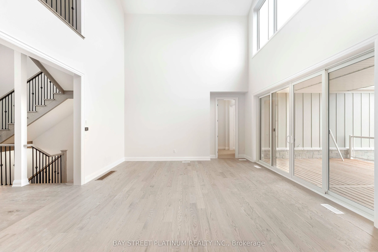
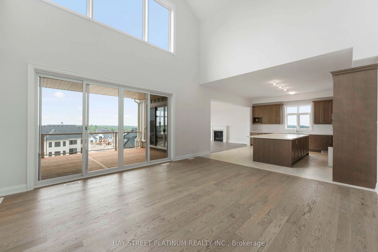
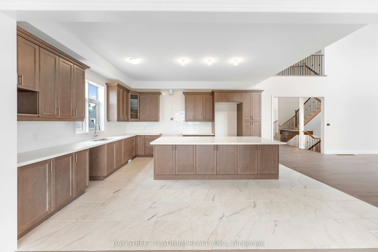
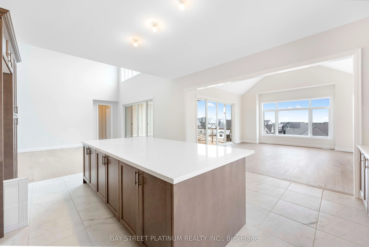
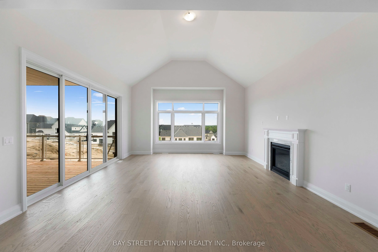
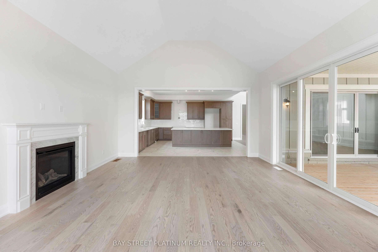
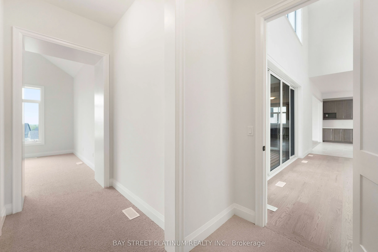
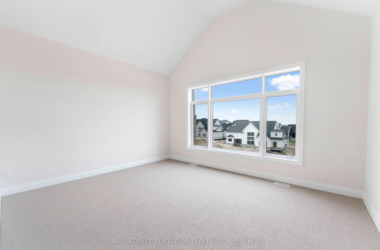
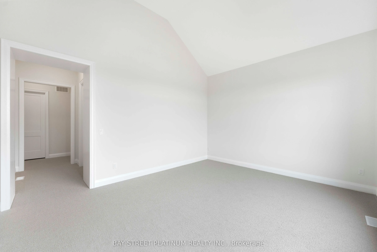
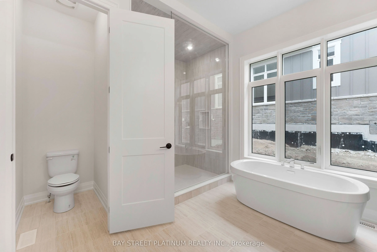
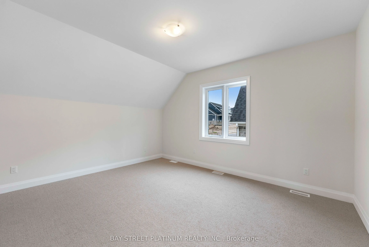
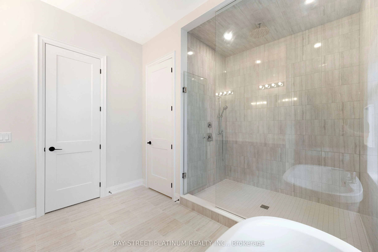
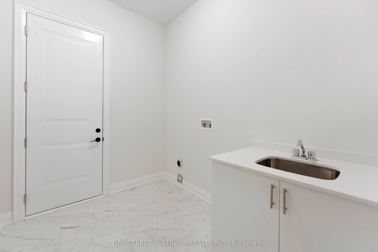
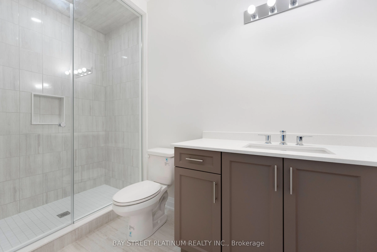
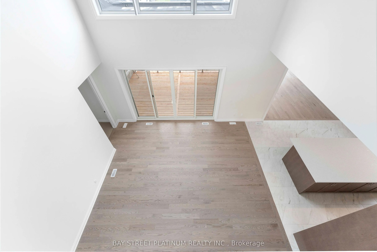
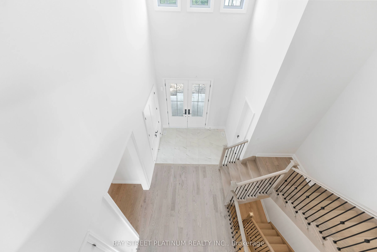
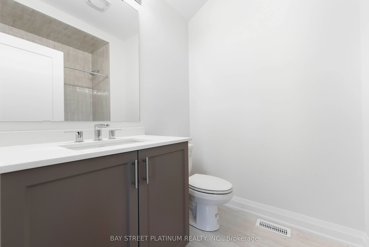
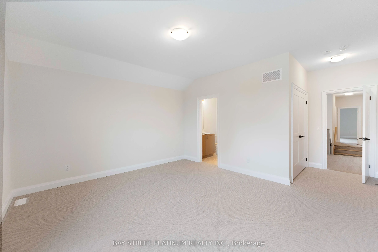
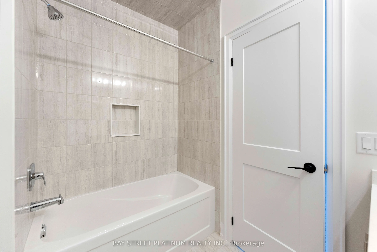
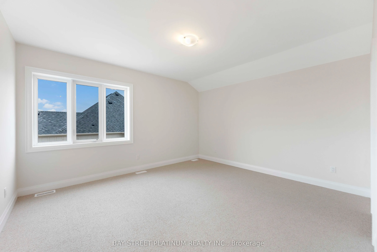
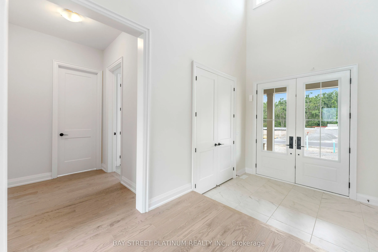
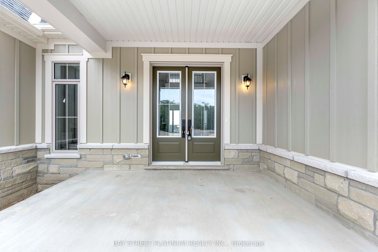
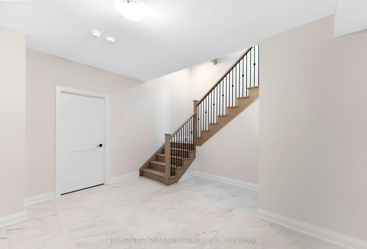
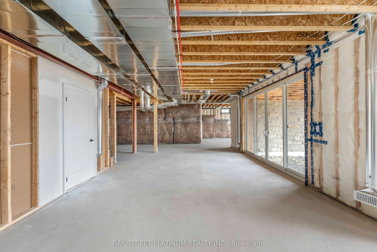
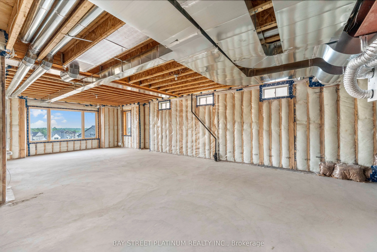
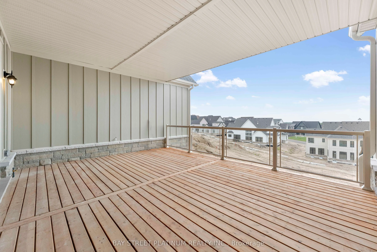
Welcome to Eagles' Rest Estates-a master-planned Fernbrook Homes community where luxury meets nature! Outstanding curb appeal features a covered front porch leading to a sunken foyer open to above. Soaring ceilings and abundant natural light highlight the seamless main-floor layout. The heart of the... home features a kitchen with an extended breakfast island, custom cabinets with many pot and pan pullout drawers, a custom pantry with pullout drawers, and dining area with a 12' patio door out to a deck. Step into the impressive Great Room with high ceilings, a fireplace feature wall, and another 12' patio door. Enjoy main-floor primary living with an exquisite Owners' Suite complete with high ceilings, a large walk-in closet, and a 5-piece spa-like ensuite with a free-standing tub and glass shower. Two additional main-floor bedrooms share a full bath. Includes main-floor laundry/mudroom with direct access to a spacious garage. The upper-level loft expands your living space with 2 additional generous bedrooms, each featuring its own private ensuite bathroom! upgraded Deck with Waterproof cover. Situated in a premier four-season recreation destination-minutes to Horseshoe Valley Resort, golfing, skiing, and hiking trails, while only ~20 mins to Barrie and 45 mins to the GTA. Experience style, space, and quiet luxury-welcome home!
Full Property Details
Interior
Bedrooms
5
Total Bedrooms
5
Washrooms
5
Square Footage
3500-5000 sqft
Basement
Walk-Out
Heating Source
Gas
Heating Fuel
Forced Air
Air Conditioning
Central Air
Family Room
Yes
Kitchens
1
Total Kitchens
1
Fireplace Features
Yes
Bedrooms
5
Total Bedrooms
5
Washrooms
5
Square Footage
3500-5000 sqft
Basement
Walk-Out
Heating Source
Gas
Heating Fuel
Forced Air
Air Conditioning
Central Air
Family Room
Yes
Kitchens
1
Total Kitchens
1
Fireplace Features
Yes
Exterior
Depth
239.4
Front
91.5
Driveway
Front Yard Parking
Lot Size
92 x 239.4 ft
Pool
None
Parking Spaces
4
Total Parking Spaces
7.00
Parking Description
Built-In
Garage Spaces
3
Depth
239.4
Front
91.5
Driveway
Front Yard Parking
Lot Size
92 x 239.4 ft
Pool
None
Parking Spaces
4
Total Parking Spaces
7.00
Parking Description
Built-In
Garage Spaces
3
Building Description
Style
Bungaloft
Home Type
House
Subtype
Detached
Year Built
New
Property Orientation
North
Exterior Finish
Stone,Other
Sewers
Sewers
Water Supply
Municipal
Possession Date
8/31/2026
Style
Bungaloft
Home Type
House
Subtype
Detached
Year Built
New
Property Orientation
North
Exterior Finish
Stone,Other
Sewers
Sewers
Water Supply
Municipal
Possession Date
8/31/2026
Community
Community
Rural Oro-Medonte
Community
Rural Oro-Medonte
Taxes & Fees
Tax Year
2026
Occupancy
Vacant
Tax Year
2026
Occupancy
Vacant
Room Types
Bedroom
-
Dimensions 16.01 x 12.99 feet
207.97 sqft
Bedroom 2
-
Dimensions 17.39 x 12.01 feet
208.85 sqft
Bedroom 3
-
Dimensions 12.6 x 12.01 feet
151.33 sqft
Bedroom 4
-
Dimensions 12.01 x 14.99 feet
180.03 sqft
Bedroom 5
-
Dimensions 12.99 x 14.99 feet
194.72 sqft
Dining Room
-
Dimensions 18.01 x 16.01 feet
288.34 sqft
Great Room
-
Dimensions 16.99 x 18.01 feet
305.99 sqft
Kitchen
-
Dimensions 17.09 x 16.01 feet
273.61 sqft
Similar Properties(No results)
Mortgage Calculator
Calculate your estimated monthly mortgage payment
Price
$1,995,000
$
%
%
Total cost of mortgage
$0
Monthly payment
By clicking Save, we will calculate your estimated mortgage for all properties using the saved values (down payment percentage, interest rate, and amortization).
The accuracy and applicability of this calculator are not guaranteed.