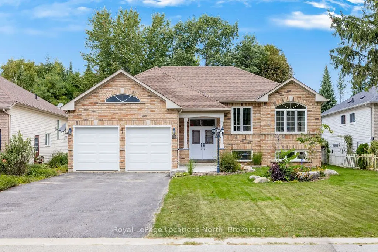
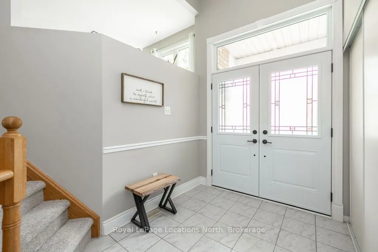
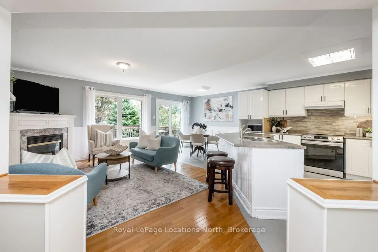
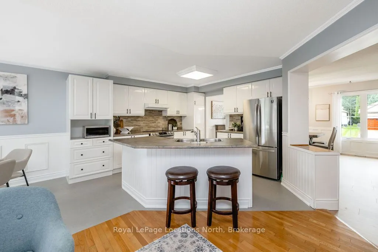
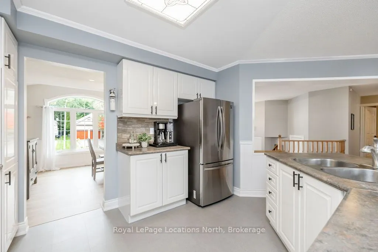
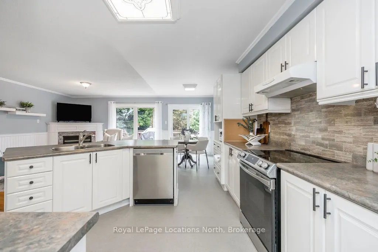
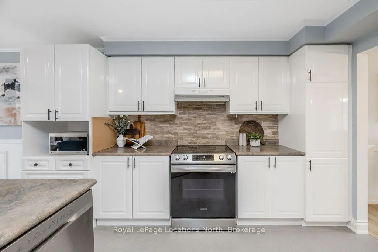
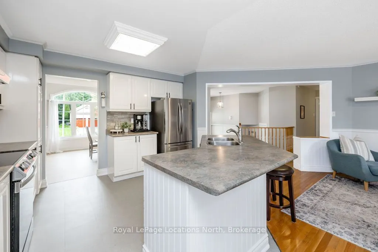
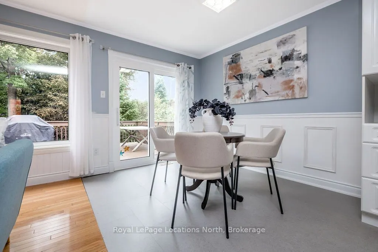
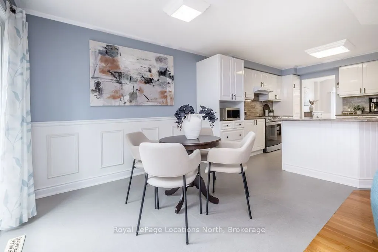
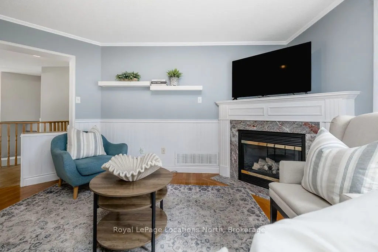
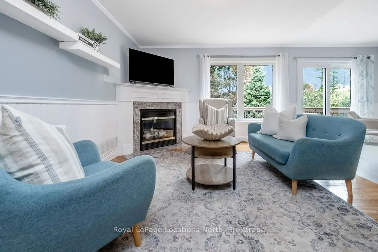
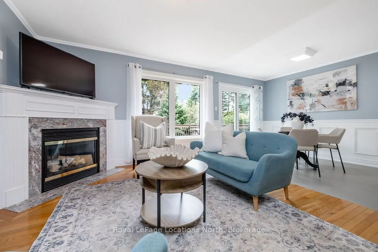
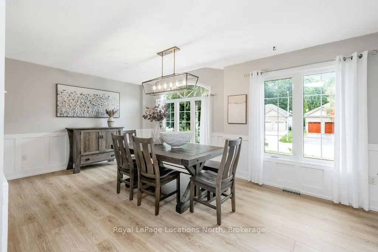
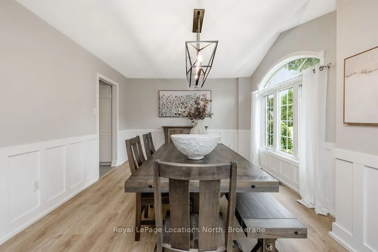
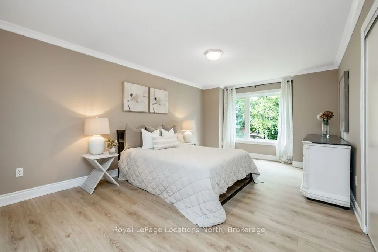
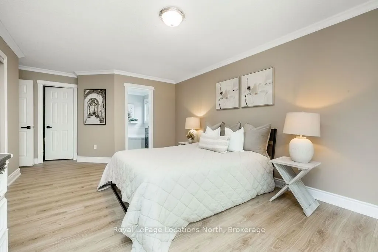
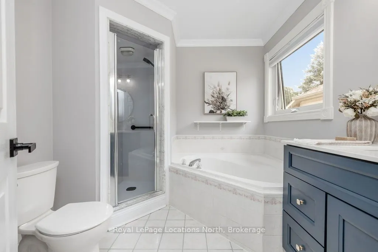
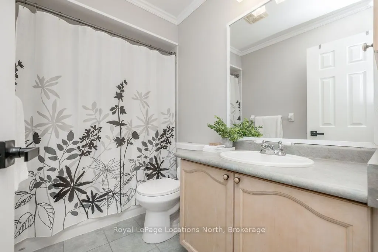
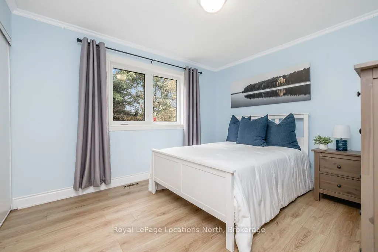
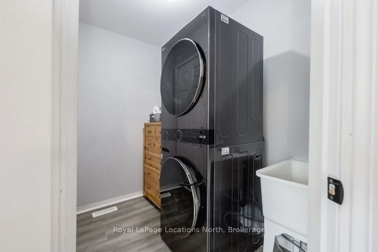
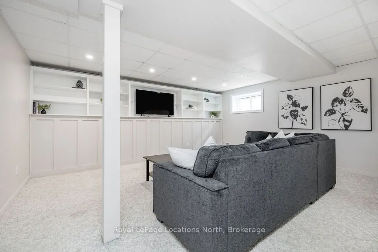
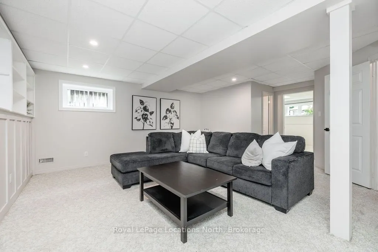
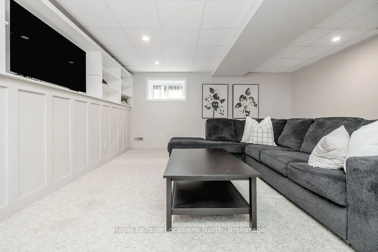
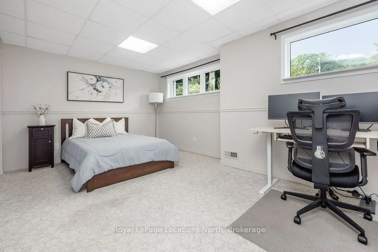
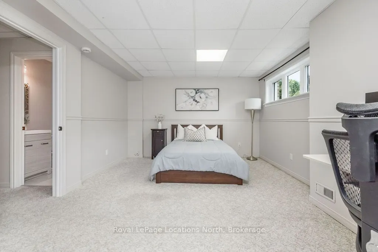
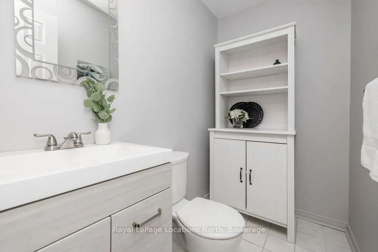
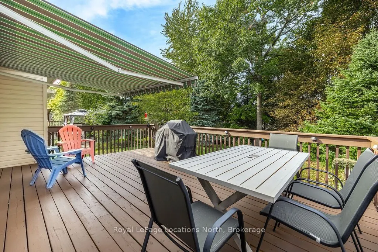
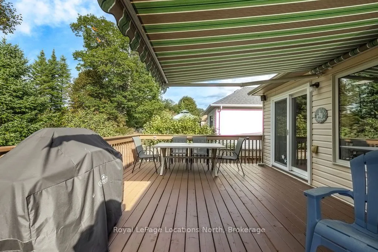
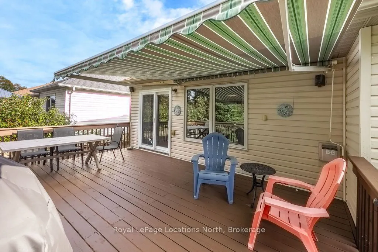
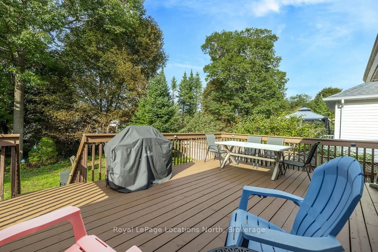
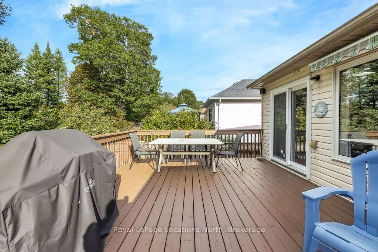
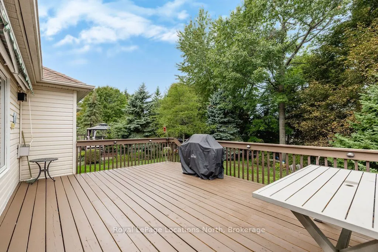
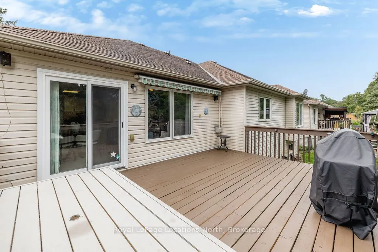
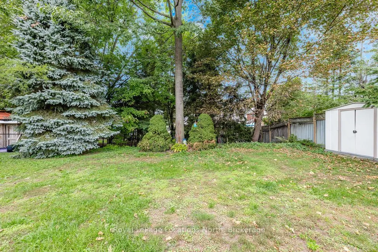
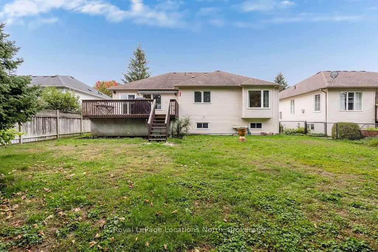
Welcome to this beautifully updated 2+1 bedroom, 2.5 bathroom home tucked away on a large, fully fenced lot at the back of the subdivision, offering a peaceful and private setting. A welcoming landscaped front yard and walkway lead into a well-maintained home with thoughtful updates and a functional... layout designed for comfortable everyday living. The generous front entrance provides a warm welcome and convenient inside entry through the laundry room. The main level features a bright open-concept eat-in kitchen and living room with a walkout to the deck overlooking the backyard. The separate dining room offers an ideal space for family meals and entertaining. The primary bedroom features an expanded window overlooking the backyard, a walk-in closet, double-door wall closet and updated 4-piece ensuite. A second bedroom and 4-piece main bathroom complete the main level. The finished basement adds valuable living space with a large third bedroom, 2-piece powder room, recreation room with built-in shelving and loads of storage. Numerous updates throughout the home include all new windows and doors, new flooring throughout the main floor and stairs, added insulation, updated ensuite, updated basement bathroom vanity, washer and dryer, A/C heat pump, sump pump, owned hot water heater, front walkway and landscaping. Outside, enjoy the privacy of the fully fenced lot and spacious deck with awning, creating a great space to relax and enjoy the backyard. A wonderful opportunity for those looking for a move-in-ready home with a quiet setting, generous living space and extensive updates.
Full Property Details
Interior
Bedrooms
2
Bedrooms Plus
1
Total Bedrooms
3
Washrooms
3
Square Footage
1500-2000 sqft
Basement
Finished,Full
Heating Source
Gas
Heating Fuel
Forced Air
Air Conditioning
Other
Family Room
No
Kitchens
1
Kitchens Plus
0
Total Kitchens
1
Fireplace Features
Yes
Bedrooms
2
Bedrooms Plus
1
Total Bedrooms
3
Washrooms
3
Square Footage
1500-2000 sqft
Basement
Finished,Full
Heating Source
Gas
Heating Fuel
Forced Air
Air Conditioning
Other
Family Room
No
Kitchens
1
Kitchens Plus
0
Total Kitchens
1
Fireplace Features
Yes
Exterior
Depth
150.92
Front
60.04
Acreage
< .50
Driveway
Private Double
Lot Size
60 x 150.92 ft
Pool
None
Parking Spaces
4
Total Parking Spaces
6.00
Parking Description
Attached
Garage Spaces
2
Depth
150.92
Front
60.04
Acreage
< .50
Driveway
Private Double
Lot Size
60 x 150.92 ft
Pool
None
Parking Spaces
4
Total Parking Spaces
6.00
Parking Description
Attached
Garage Spaces
2
Building Description
Style
Bungalow-Raised
Home Type
House
Subtype
Detached
Year Built
16-30
Property Orientation
North
Exterior Finish
Vinyl Siding,Brick Front
Sewers
Sewers
Water Supply
Municipal
Possession Date
No Data
Style
Bungalow-Raised
Home Type
House
Subtype
Detached
Year Built
16-30
Property Orientation
North
Exterior Finish
Vinyl Siding,Brick Front
Sewers
Sewers
Water Supply
Municipal
Possession Date
No Data
Community
Community
Wasaga Beach
Community
Wasaga Beach
Taxes & Fees
Taxes
$4,048 /yr
Tax Year
2026
Occupancy
Owner
Taxes
$4,048 /yr
Tax Year
2026
Occupancy
Owner
Room Types
Bathroom
4 Pc Bath, Tile Floor, Crown Moulding
Dimensions 8.43 x 5.15 feet
43.41 sqft
Bathroom
4 Pc Ensuite, Tile Floor, Crown Moulding
Dimensions 9.09 x 8.43 feet
76.63 sqft
Bedroom
Laminate, Closet
Dimensions 11.98 x 10.83 feet
129.74 sqft
Bedroom
Broadloom, Dropped Ceiling
Dimensions 17.88 x 12.63 feet
225.82 sqft
Breakfast
Vinyl Floor, W/O To Deck
Dimensions 11.91 x 8.23 feet
98.02 sqft
Dining Room
Laminate, Wainscoting
Dimensions 18.96 x 12.01 feet
227.71 sqft
Kitchen
Vinyl Floor, W/O To Deck, Eat-in Kitchen
Dimensions 10.3 x 12.8 feet
131.84 sqft
Laundry
Laundry Sink, W/O To Garage, Vinyl Floor
Dimensions 8.1 x 5.48 feet
44.39 sqft
Living Room
Gas Fireplace, Hardwood Floor, Crown Moulding
Dimensions 19.42 x 8.27 feet
160.6 sqft
Primary Bedroom
Walk-In Closet(s), 4 Pc Ensuite, Laminate
Dimensions 14.24 x 20.37 feet
290.07 sqft
Recreation
B/I Shelves, Broadloom, Dropped Ceiling
Dimensions 18.14 x 22.08 feet
400.53 sqft
Similar Properties(No results)
Mortgage Calculator
Calculate your estimated monthly mortgage payment
Price
$749,000
$
%
%
Total cost of mortgage
$0
Monthly payment
By clicking Save, we will calculate your estimated mortgage for all properties using the saved values (down payment percentage, interest rate, and amortization).
The accuracy and applicability of this calculator are not guaranteed.